- Cell: (404) 590-3379
- That's myrealtHER!

Randi Hadeen
BEDS4
BATHS2 full 1 partial
SQUARE FEET2,315
MLS#10799865
STATUSNew
PROPERTY TYPEResidential - Single Family
SUBDIVISIONHawks Ridge
NEIGHBORHOODRossville
Property Description
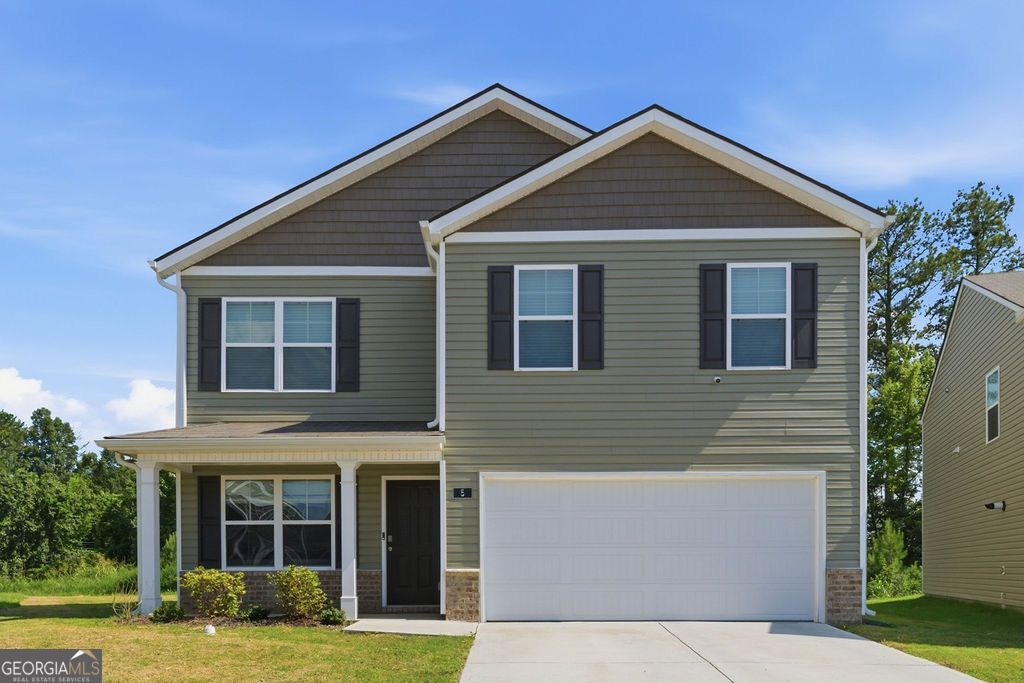
#OPENHOUSE SATURDAY 7/11 (2PM - 4PM) Considering new construction but don't want to wait months for completion? This like-new 2024 home is move-in ready and offers exceptional value at under $300,000! Located in the desirable Hawk's Ridge community in Rossville, GA, this spacious Belhaven floor plan features approximately 2,300 square feet with 4 bedrooms and 2.5 bathrooms. The thoughtfully designed two-story layout includes a private primary suite upstairs with a large walk-in closet and spacious en-suite bath + large walk-in closet, along with three additional bedrooms, a full hall bath with dual vanity, and the convenience of an upstairs laundry room. The main level offers a versatile flex room perfect for a home office, formal dining room, or playroom, plus a conveniently located powder room off the foyer. The open-concept living area is ideal for everyday living and entertaining, featuring a generous great room that flows seamlessly into the modern kitchen. Abundant natural light fills the space through rear-facing windows and door. The kitchen boasts a large island with seating, ample cabinet space, solid surface countertops, stainless steel Whirlpool appliances, and a spacious pantry. Built with quality finishes, this home includes 8-foot ceilings on the main level, shaker-style cabinetry, Mohawk flooring, LED lighting throughout, Moen chrome plumbing fixtures, architectural shingles, a tankless water heater, a concrete rear patio, a whole-home water filtration system, and the Home Is Connected Smart Home Package. Additional highlights include a two-car attached garage, underground utilities, public sewer, high-speed internet availability, sidewalks, and a welcoming newer community. Why wait to build when you can enjoy the benefits of a nearly new home today?
Property Features
Property Type: Residential - Single Family
Basement: None
Cooling: Central Air
Garage: 2 car attached
Heating: Central
Lot Size: 0.18 Acres
Roof Type: Composition
Stories: 2.0
Taxes: $2,653
Year Built: 2024
Feature Descriptions
Additional Rooms: Laundry, Office
Amenities: Sidewalks
Appliances: Dishwasher, Microwave, Range, Refrigerator, Stainless Steel Appliance(s), Tankless Water Heater
Days on Site: 3
Dining Room: Dining Rm/Living Rm Combo
Exterior: Vinyl Siding
Flooring: Carpet, Vinyl
Foundation: Slab
Interior: Double Vanity, Walk-In Closet(s)
Kitchen: Breakfast Area, Kitchen Island, Pantry, Solid Surface Counters, Walk-in Pantry
Parking Notes: Garage, Attached, Off Street, Kitchen Level, Garage Door Opener
Security: yes
Security Features: Security System, Smoke Detector(s)
Sewer: Public Sewer
Topography: Cul-De-Sac, Level
Utilities: Electricity Available, High Speed Internet, Natural Gas Available, Sewer Connected, Underground Utilities
Vegetation: Cleared
Water: Public
Local Schools
High School: Ridgeland
Middle School: Rossville
Elementary School: Stone Creek
Listed By / Shown By
Listed By
Agency Name: Crye-Leike, Realtors

Shown By
Agent Name: Randi Hadeen
Agent Phone: Cell: (404) 590-3379
Source: GAMLS
Estimate Your Payment
Estimated Payment
$ 963.67 per month $656.54 Principal & Interest $221.08 Property Tax $86.04 Homeowner's InsuranceChange Payment Information
Privacy Policy / DMCA Notice / ADA Accessibility


This site is hosted, designed and copyright
© 1994 - 2026 by
Delta Media Group, Inc. -- Patent Pending --
5 Draft Street | MLS# 10799865
This single family home located at 5 Draft Street, Rossville, GA 30741 is currently listed for sale by Crye-Leike, Realtors, with an asking price of $295,000. This property was built in 2024 and has 4 bedrooms and 2 full and 1 partial baths with 2315 sq. ft. Draft Street is located in the Hawks Ridge subdivision. Search Hawks Ridge real estate on randihadeen.crye-leike.com today.