- Cell: (404) 590-3379
- That's myrealtHER!

Randi Hadeen
BEDS5
BATHS4 full 1 partial
SQUARE FEET4,244
MLS#10875023
STATUSNew
PROPERTY TYPEResidential - Single Family
SUBDIVISIONWayt Farm
NEIGHBORHOODCumming
Property Description
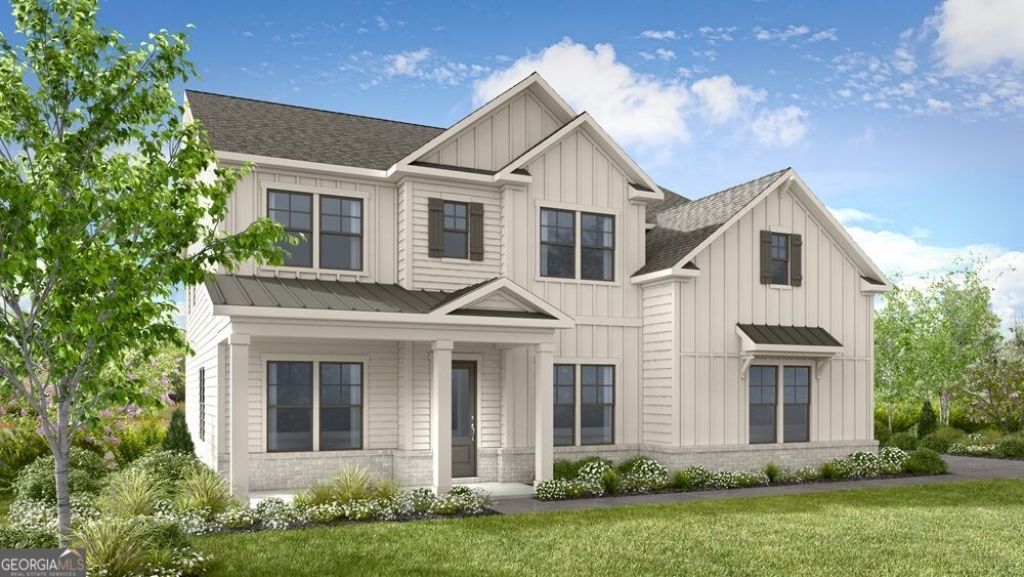
What's Special: Best Seller | Cul-de-Sac Lot | 2-Story Great Room with Fireplace | Deep Lot | 1st Floor Guest Suite. New Construction - April Completion! Built by America's Most Trusted Home Builder. Welcome to the Savoie at 5065 Denning Lane in Wayt Farm! This spacious two-story home offers five bedrooms, four and a half bathrooms, and versatile living spaces designed for modern living. The open-concept kitchen, casual dining area, and great room create the perfect gathering space, while the sunroom and outdoor living area provide seamless indoor-outdoor enjoyment. A private flex room and bedroom suite add everyday convenience. Upstairs, the expansive primary suite features a sitting room, spa-inspired bathroom, and oversized walk-in closets, complemented by three secondary bedrooms, two full bathrooms, and a centrally located laundry room. Wayt Farm is a welcoming new home community in Cumming where spacious designs, top-rated schools, and everyday conveniences come together. Enjoy easy access to shopping, dining, parks, and entertainment at The Collection at Forsyth and Cumming City Center, with quick commutes via GA-400 and Route 20. It is a connected, comfortable place to enjoy both quiet evenings at home and an active lifestyle close to it all. Additional Highlights Include: prestige appliance package, sliding door at great room, fireplace, and three-car garage. MLS#10875023
Property Features
Property Type: Residential - Single Family
Basement: None
Cooling: Central Air, Zoned
Fireplaces: 1
Garage: 3 car attached
Heating: Central, Electric, Zoned
Lot Size: 0.66 Acres
Roof Type: Metal, Other
Stories: 2.0
Taxes: $0
Year Built: 2027
Feature Descriptions
Additional Rooms: Exercise Room, Office, Other, Sun Room
Amenities: Sidewalks, Street Lights
Appliances: Cooktop, Dishwasher, Disposal, Double Oven
Dining Room: Separate Room
Exterior: Brick, Other
Fireplace Type: Family Room, Gas Log
Flooring: Carpet, Laminate, Other, Tile
Foundation: Slab
Interior: Double Vanity, High Ceilings, Other, Separate Shower, Soaking Tub, Tray Ceiling(s), Walk-In Closet(s)
Kitchen: Kitchen Island, Solid Surface Counters, Walk-in Pantry
Parking Notes: Garage, Attached, Side/Rear Entrance
Security Features: Carbon Monoxide Detector(s), Smoke Detector(s)
Sewer: Public Sewer
Topography: Corner Lot, Cul-De-Sac, Other
Utilities: Natural Gas Available, Underground Utilities, Water Available
Vegetation: Wooded
Water: Public
Local Schools
High School: West Forsyth
Middle School: Vickery Creek
Elementary School: Vickery Creek
Listed By / Shown By
Listed By
Agency Name: Taylor Morrison Realty of Georgia
Agency Phone: 904-600-0855
Shown By
Agent Name: Randi Hadeen
Agent Phone: Cell: (404) 590-3379
Agency Title: Crye-Leike Real Estate Services

Source: GAMLS
Estimate Your Payment
Estimated Payment
$ 2,664.37 per month $2,355.65 Principal & Interest $0.00 Property Tax (data not provided by mls) $308.71 Homeowner's InsuranceChange Payment Information
Privacy Policy / DMCA Notice / ADA Accessibility


This site is hosted, designed and copyright
© 1994 - 2026 by
Delta Media Group, Inc. -- Patent Pending --
5065 Denning Lane | MLS# 10875023
This single family home located at 5065 Denning Lane, Cumming, GA 30040 is currently listed for sale with an asking price of $1,058,449. This property was built in 2027 and has 5 bedrooms and 4 full and 1 partial baths with 4244 sq. ft. Denning Lane is located in the Wayt Farm subdivision. Search Wayt Farm real estate on randihadeen.crye-leike.com today.