- Cell: (404) 590-3379
- That's myrealtHER!

Randi Hadeen
BEDS5
BATHS4 full
SQUARE FEET3,564
MLS#7855116
STATUS
PROPERTY TYPEResidential - Single Family
SUBDIVISIONSOUTH WIND
SCHOOLRenaissance - Langston Hughes
Property Description
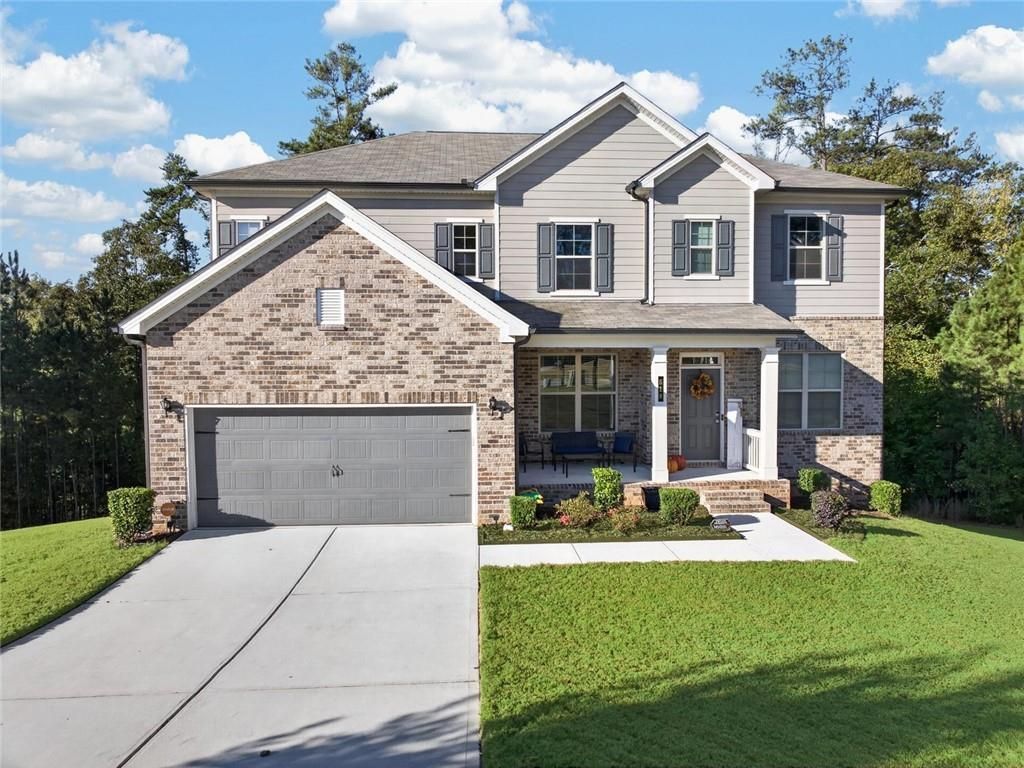
EXCEPTIONAL DESIGN. ELEVATED LIVING. ROOM TO GROW.Welcome to 518 Eagles Point, a beautifully appointed, four-year-young residence nestled at the end of a cul-de-sac in Fairburn's desirable South Wind community. Offering 5 bedrooms, 4 full bathrooms, and approximately 3,564 square feet of thoughtfully designed living space, this home combines sophisticated finishes, everyday comfort, and exceptional versatility on an expansive 0.69-acre lot.From the moment you enter, discover an inviting interior distinguished by elegant architectural details, coffered ceilings, decorative wall molding, designer lighting, statement chandeliers, and stylish accent walls. The formal dining room sets the stage for memorable gatherings, while the spacious, open-concept living areas create an effortless flow for entertaining and daily living.At the heart of the home, the beautifully appointed kitchen features crisp white cabinetry, granite countertops, an oversized center island, stainless steel appliances, a gas cooktop, and built-in ovens. The adjoining breakfast area and fireside family room offer inviting spaces to gather, with access to an elevated rear deck overlooking the wooded surroundings.A generously sized main-level bedroom with access to a full bathroom provides flexibility for guests or additional living arrangements. Upstairs, retreat to the spacious primary suite featuring a tray ceiling, abundant natural light, and a well-appointed bathroom with dual vanities, a soaking tub, and a separate shower. Additional bedrooms provide comfortable accommodations, while the expansive upper-level loft, complete with a contemporary electric fireplace, offers an impressive second living area ideal for a media lounge, entertainment retreat, or relaxation space.Need even more room? The substantial unfinished basement presents an outstanding opportunity to customize additional living, recreational, fitness, or entertainment space, subject to applicable approvals. Situated on approximately 0.69 acres, the cul-de-sac property offers generous outdoor space and a beautiful wooded backdrop.Beyond the home, enjoy the lifestyle amenities of South Wind, including a community swimming pool, tennis courts, and clubhouse. Conveniently located near shopping, restaurants, and entertainment, with access to the shopping plazas and fine dining destinations of Peachtree City.A distinctive opportunity to enjoy upscale finishes, generous living spaces, an expansive lot, and the freedom to personalize your future. Schedule your private showing and experience 518 Eagles Point for yourself!
Property Features
Property Type: Residential - Single Family
Basement: Yes
Basement: Full, Unfinished, Exterior Entry, Bath/Stubbed, Daylight, Interior Entry
Cooling: Central Air, Ceiling Fan(s), Zoned, Electric, Dual
Fireplaces: 1
Garage: 2
Heating: Central, Natural Gas, Zoned, Other
Home Style: Traditional
Lot Size: 0.69 Acres
Roof Type: Composition
Taxes: $7,146
Year Built: 2022
Feature Descriptions
Appliances: Dryer, Dishwasher, Gas Cooktop, Microwave, Other, Washer, Refrigerator, Gas Water Heater, Gas Oven, Disposal
Association Fee Includes: Maintenance Grounds, Tennis, Swim
Bedroom Features: Oversized Master
Days on Site: 2
Dining: Seats 12+, Open Concept
Exterior: Concrete, Brick Front
Exterior: Other, Rain Gutters
Fireplace: Family Room, Gas Log, Gas Starter, Living Room
HOA Fee2: 820/Annually
Interior: Coffered Ceiling(s), Crown Molding, Disappearing Attic Stairs, Double Vanity, Entrance Foyer, Entrance Foyer 2 Story, High Ceilings 9 ft Main, Other, Low Flow Plumbing Fixtures, Recessed Lighting, Vaulted Ceiling(s), Walk-In Closet(s)
Kitchen: Kitchen Island, Eat-in Kitchen, Cabinets White, Other Surface Counters, Pantry Walk-In, Solid Surface Counters, Stone Counters, View to Family Room, Pantry
Laundry: In Hall, Laundry Room, Upper Level
Lot: Cul-De-Sac
Lot Dimensions: x
Master Bath: Double Vanity, Separate Tub/Shower, Soaking Tub
Neighborhood Amenities: Clubhouse, Curbs, Fitness Center, Homeowners Assoc, Pool, Playground, Near Shopping, Sidewalks, Street Lights, Tennis Court(s), Park, Golf
Parking Notes: Garage, Driveway
Parking Total: 2
Road Frontage: City Street
Road Surface: Asphalt
Security: Carbon Monoxide Detector(s), Smoke Detector(s)
Sewer: Public Sewer
Spa: Yes
Spa: Community
Special View Info: Trees/Woods
Utilities: Water Available, Sewer Available, Electricity Available, Natural Gas Available, Underground Utilities
Water: Public
Local Schools
High School: Langston Hughes
Middle School: Renaissance
Elementary School: Renaissance
School District: Renaissance - Langston Hughes
Listed By / Shown By
Listed By
Agency Name: EXP Realty, LLC.
Agency Phone: 888-959-9461
Shown By
Agent Name: Randi Hadeen
Agent Phone: Cell: (404) 590-3379
Agency Title: Crye-Leike Real Estate Services

Source: FMLS
Estimate Your Payment
Estimated Payment
$ 1,891.88 per month $1,146.17 Principal & Interest $595.50 Property Tax $150.21 Homeowner's InsuranceChange Payment Information
Listings identified with the FMLS IDX logo come from FMLS and are held by brokerage firms other than the owner of this website and the listing brokerage is identified
in any listing details. Information is deemed reliable but is not guaranteed. If you believe any FMLS listing contains material that infringes your copyrighted
work, please click here DMCA Notice to review our DMCA policy and learn how to submit a takedown request. © 2026 First Multiple Listing Service, Inc.
Privacy Policy / DMCA Notice / ADA Accessibility


This site is hosted, designed and copyright
© 1994 - 2026 by
Delta Media Group, Inc. -- Patent Pending --
518 Eagles Point | MLS# 7855116
This single family home located at 518 Eagles Point, Fairburn, GA 30213 is currently listed for sale with an asking price of $515,000. This property was built in 2022 and has 5 bedrooms and 4 full baths with 3564 sq. ft. Eagles Point is located in the SOUTH WIND subdivision within the Renaissance - Langston Hughes school district. Search SOUTH WIND real estate on randihadeen.crye-leike.com today.