- Cell: (404) 590-3379
- That's myrealtHER!

Randi Hadeen
BEDS6
BATHS4 full
SQUARE FEET3,999
MLS#10787190
STATUSActive
PROPERTY TYPEResidential - Single Family
SUBDIVISIONWindsor Estates
NEIGHBORHOODMcdonough
Property Description
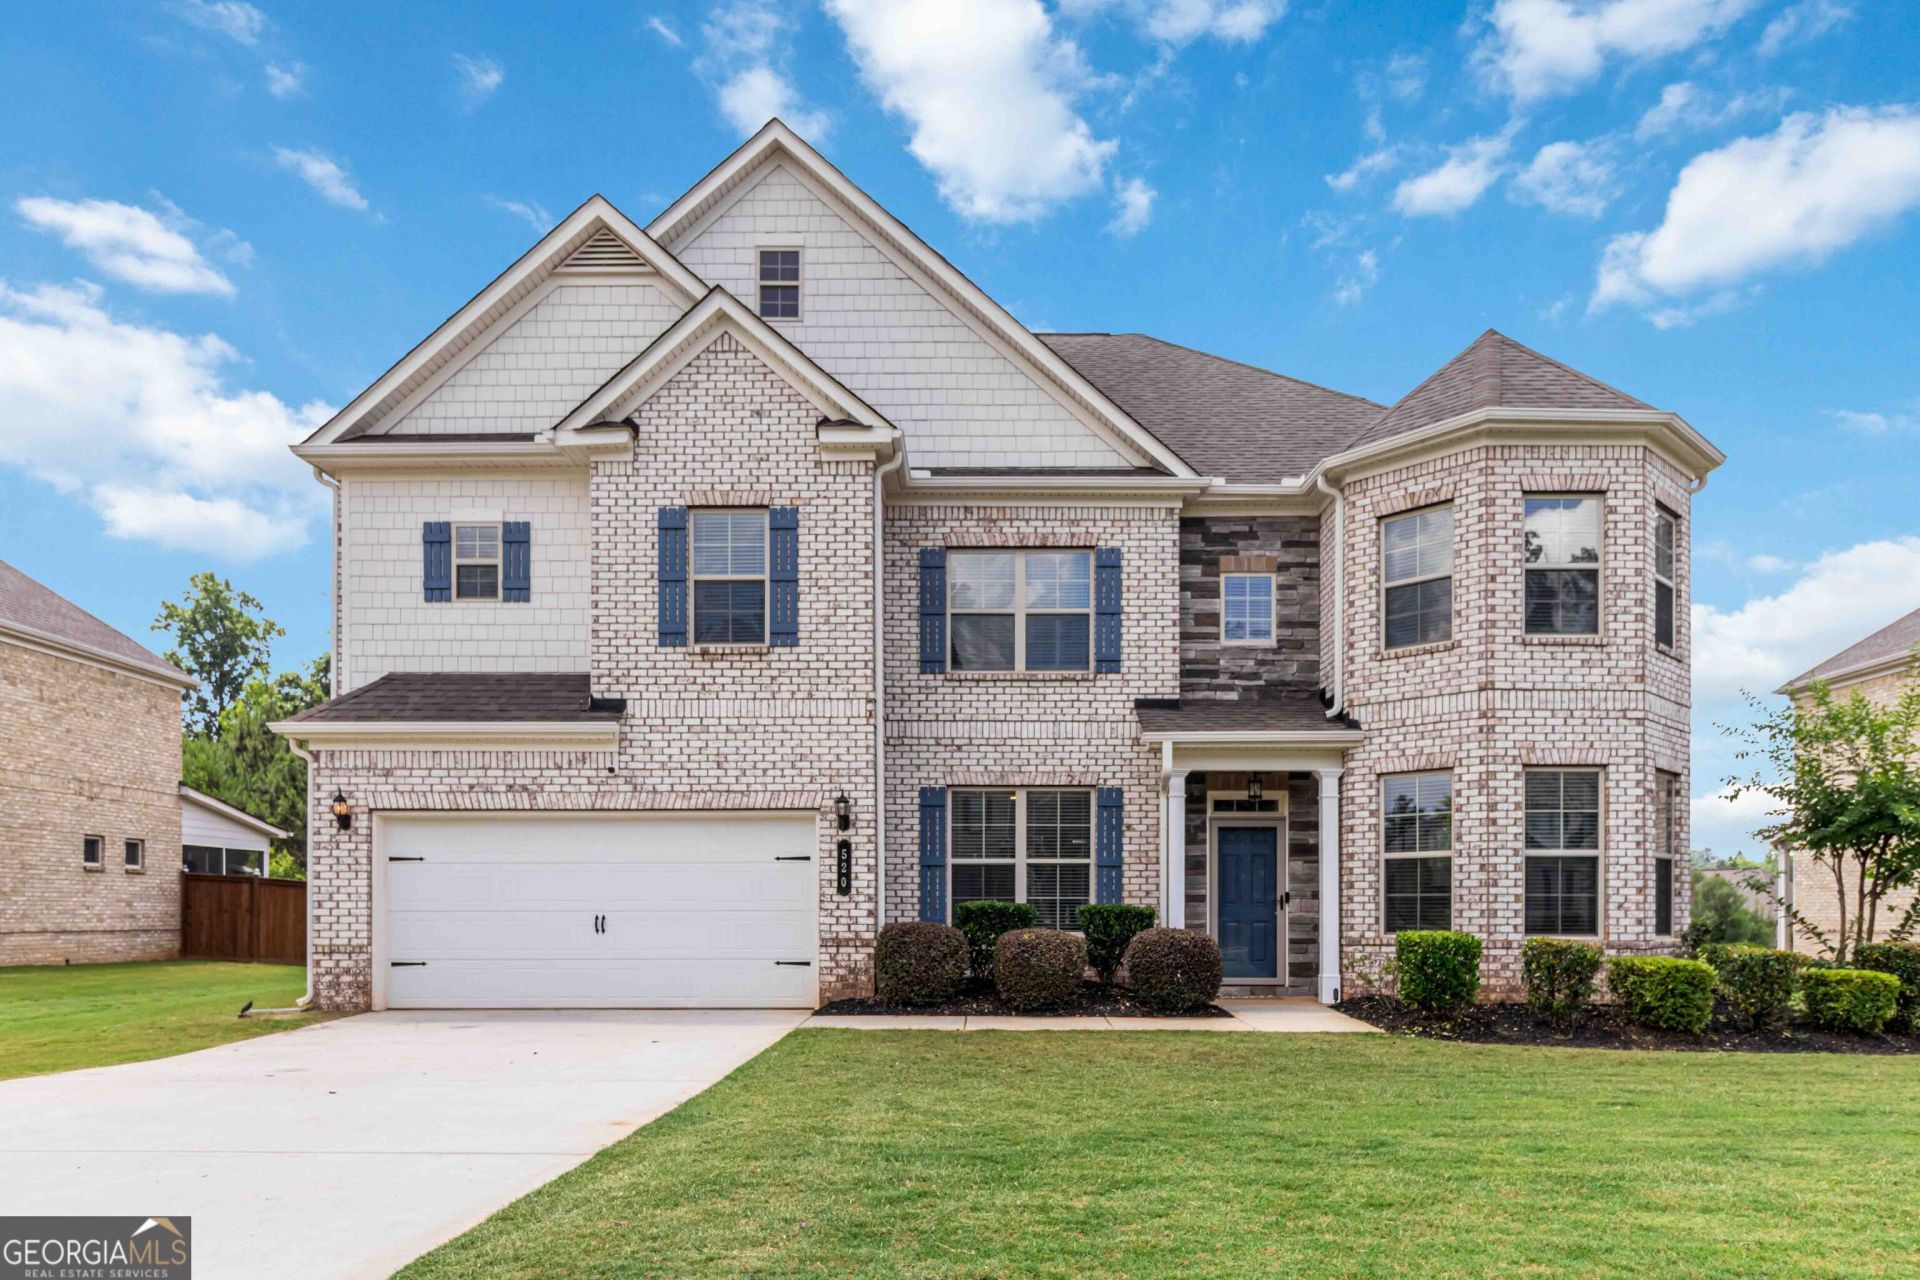
Welcome to 520 Coventry Way! This spacious 6-bedroom, 4-bath home offers nearly 4,000 square feet of living space in a well-maintained Henry County community. Freshly painted throughout, with new carpet to be installed prior to closing. Features include two fireplaces, generous living and entertaining spaces, and a functional floor plan with room for everyone. Conveniently located near shopping, dining, schools, and major highways. Don't miss this opportunity to own a beautifully maintained home with exceptional space and value!
Property Features
Property Type: Residential - Single Family
Basement: None
Cooling: Central Air, Electric
Fireplaces: 2
Heating: Central, Natural Gas
Home Style: Brick 4 Side, Traditional
Lot Size: 0.33 Acres
Roof Type: Composition
Stories: 2.0
Taxes: $8,380
Year Built: 2018
Feature Descriptions
Additional Rooms: Den, Family Room, Laundry, Other
Amenities: Playground, Pool
Appliances: Cooktop, Dishwasher, Disposal, Double Oven, Dryer, Microwave, Refrigerator, Stainless Steel Appliance(s), Washer
Days on Site: 22
Exterior: Brick, Stone
Fireplace Type: Factory Built, Gas Log, Gas Starter, Living Room, Master Bedroom
Flooring: Carpet, Other, Tile, Vinyl
Foundation: Slab
Interior: Double Vanity, Other, Roommate Plan, Separate Shower, Soaking Tub, Split Bedroom Plan, Tray Ceiling(s), Walk-In Closet(s)
Parking Notes: Garage, Attached, Garage Door Opener
Sewer: Public Sewer
Swimming Pool: Yes
Topography: Level, Other
Utilities: Cable Available, Electricity Available, High Speed Internet, Natural Gas Available, Phone Available, Sewer Available, Underground Utilities, Water Available
Water: Public
Local Schools
High School: McDonough
Middle School: McDonough
Elementary School: Tussahaw
Listed By / Shown By
Listed By
Agency Name: Virtual Properties Realty.com
Agency Phone: 770-495-5050
Shown By
Agent Name: Randi Hadeen
Agent Phone: Cell: (404) 590-3379
Agency Title: Crye-Leike Real Estate Services

Source: GAMLS
Estimate Your Payment
Estimated Payment
$ 2,007.29 per month $1,157.29 Principal & Interest $698.33 Property Tax $151.67 Homeowner's InsuranceChange Payment Information
Privacy Policy / DMCA Notice / ADA Accessibility


This site is hosted, designed and copyright
© 1994 - 2026 by
Delta Media Group, Inc. -- Patent Pending --
520 Coventry Way | MLS# 10787190
This single family home located at 520 Coventry Way, McDonough, GA 30252 is currently listed for sale with an asking price of $520,000. This property was built in 2018 and has 6 bedrooms and 4 full baths with 3999 sq. ft. Coventry Way is located in the Windsor Estates subdivision. Search Windsor Estates real estate on randihadeen.crye-leike.com today.