- Cell: (404) 590-3379
- That's myrealtHER!

Randi Hadeen
BEDS5
BATHS3 full
SQUARE FEET2,812
MLS#10784600
STATUSActive
PROPERTY TYPEResidential - Single Family
SUBDIVISIONPark Walk at Lanier
NEIGHBORHOODFlowery Branch
Property Description
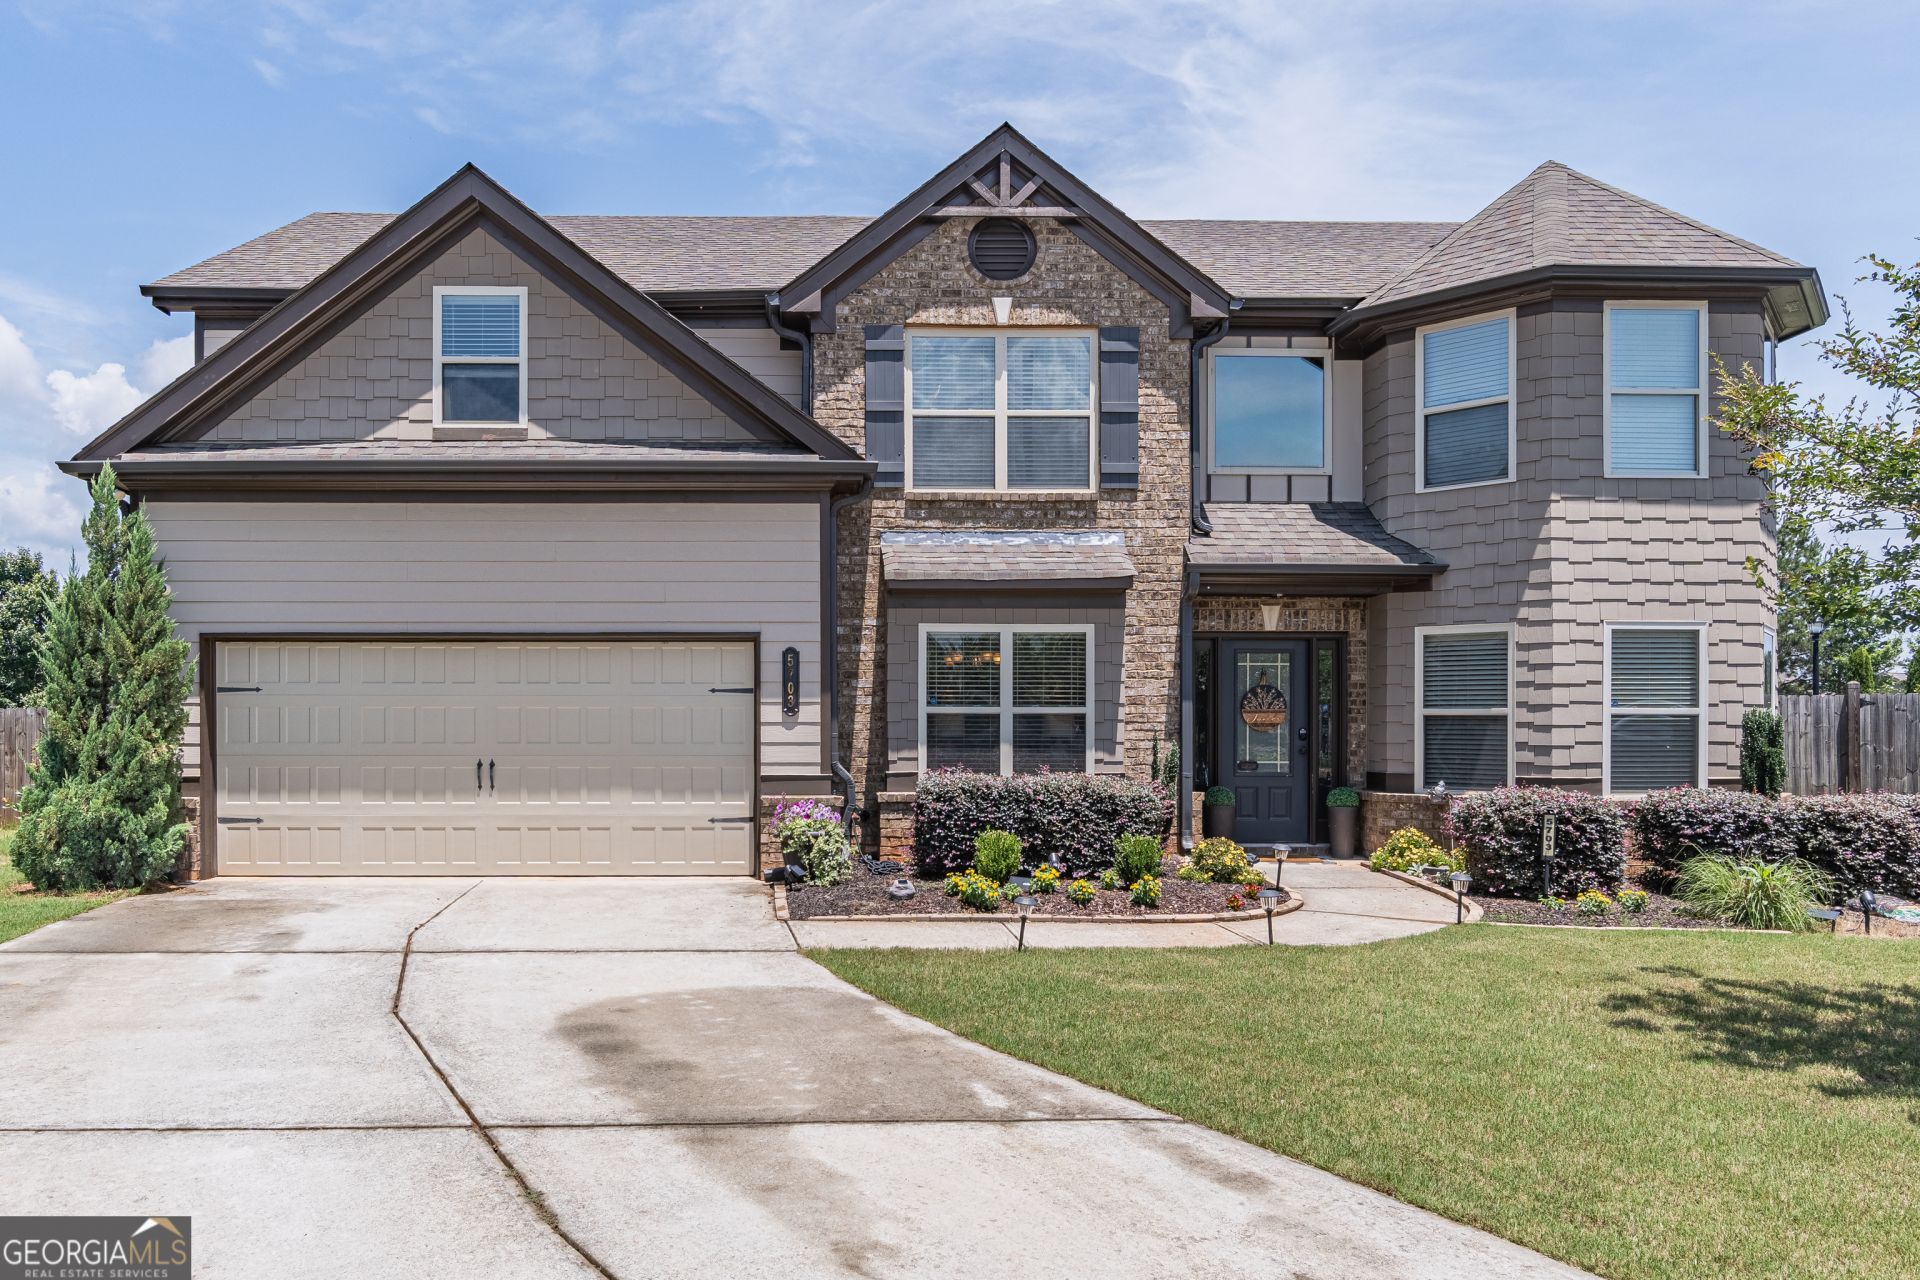
Welcome to this exceptional residence nestled in one of Flowery Branch's most sought-after neighborhoods. Thoughtfully updated and beautifully maintained, this spacious 5-bedroom, 3-bath home offers the perfect blend of comfort, style, and everyday functionality. Step inside to discover newer luxury flooring throughout the main level, and newer carpet upstairs, creating a warm and inviting atmosphere. The beautifully designed kitchen serves as the heart of the home, featuring a custom island with a built-in beverage refrigerator-perfect for entertaining and effortless daily living. Designed for both relaxation and gathering, the covered back patio extends your living space outdoors, overlooking a privately fenced backyard ideal for peaceful evenings or weekend entertaining. Perfectly positioned on a quiet cul-de-sac, this home also offers the added benefit of being just moments from the beauty and recreation of Lake Lanier. Enjoy convenient access to nearby dining, shopping, medical facilities, and everyday essentials, all while residing in a charming and desirable community. This move-in ready gem offers the lifestyle you've been waiting for.
Property Features
Property Type: Residential - Single Family
Basement: None
Cooling: Ceiling Fan(s), Central Air
Fenced: Yes
Fireplaces: 1
Garage: 2 car attached
Heating: Central, Natural Gas
Home Style: Brick Front, Craftsman
Lot Size: 0.18 Acres
Roof Type: Composition
Stories: 2.0
Taxes: $4,324
Year Built: 2017
Feature Descriptions
Additional Rooms: Family Room, Laundry, Office, Other
Amenities: Pool, Street Lights, Tennis Court(s)
Appliances: Dishwasher, Microwave, Other, Range
Days on Site: 21
Dining Room: Separate Room
Exterior: Concrete
Fencing: Back Yard, Fenced, Privacy, Wood
Fireplace Type: Family Room, Gas Starter
Flooring: Carpet
Foundation: Slab
Interior: Double Vanity, In-Law Floorplan, Other, Roommate Plan, Split Bedroom Plan, Tray Ceiling(s), Walk-In Closet(s)
Kitchen: Breakfast Area, Kitchen Island, Pantry
Parking Notes: Garage, Attached, Garage Door Opener
Security Features: Carbon Monoxide Detector(s), Smoke Detector(s)
Sewer: Public Sewer
Swimming Pool: Yes
Topography: Cul-De-Sac, Level, Private
Water: Public
Local Schools
High School: West Hall
Middle School: West Hall
Elementary School: Flowery Branch
Listed By / Shown By
Listed By
Agency Name: Chapman Hall Realtors Professionals
Agency Phone: 678-730-0080
Shown By
Agent Name: Randi Hadeen
Agent Phone: Cell: (404) 590-3379
Agency Title: Crye-Leike Real Estate Services

Source: GAMLS
Estimate Your Payment
Estimated Payment
$ 1,618.95 per month $1,112.78 Principal & Interest $360.33 Property Tax $145.83 Homeowner's InsuranceChange Payment Information
Privacy Policy / DMCA Notice / ADA Accessibility


This site is hosted, designed and copyright
© 1994 - 2026 by
Delta Media Group, Inc. -- Patent Pending --
5703 Shore Isle Court | MLS# 10784600
This single family home located at 5703 Shore Isle Court, Flowery Branch, GA 30542 is currently listed for sale with an asking price of $500,000. This property was built in 2017 and has 5 bedrooms and 3 full baths with 2812 sq. ft. Shore Isle Court is located in the Park Walk at Lanier subdivision. Search Park Walk At Lanier real estate on randihadeen.crye-leike.com today.