- Cell: (404) 590-3379
- That's myrealtHER!

Randi Hadeen
BEDS3
BATHS2 full 1 partial
SQUARE FEET1,754
MLS#10762399
STATUSPrice Change
PROPERTY TYPEResidential - Townhouse
SUBDIVISIONRenaissance at South Park
NEIGHBORHOODFairburn
Property Description
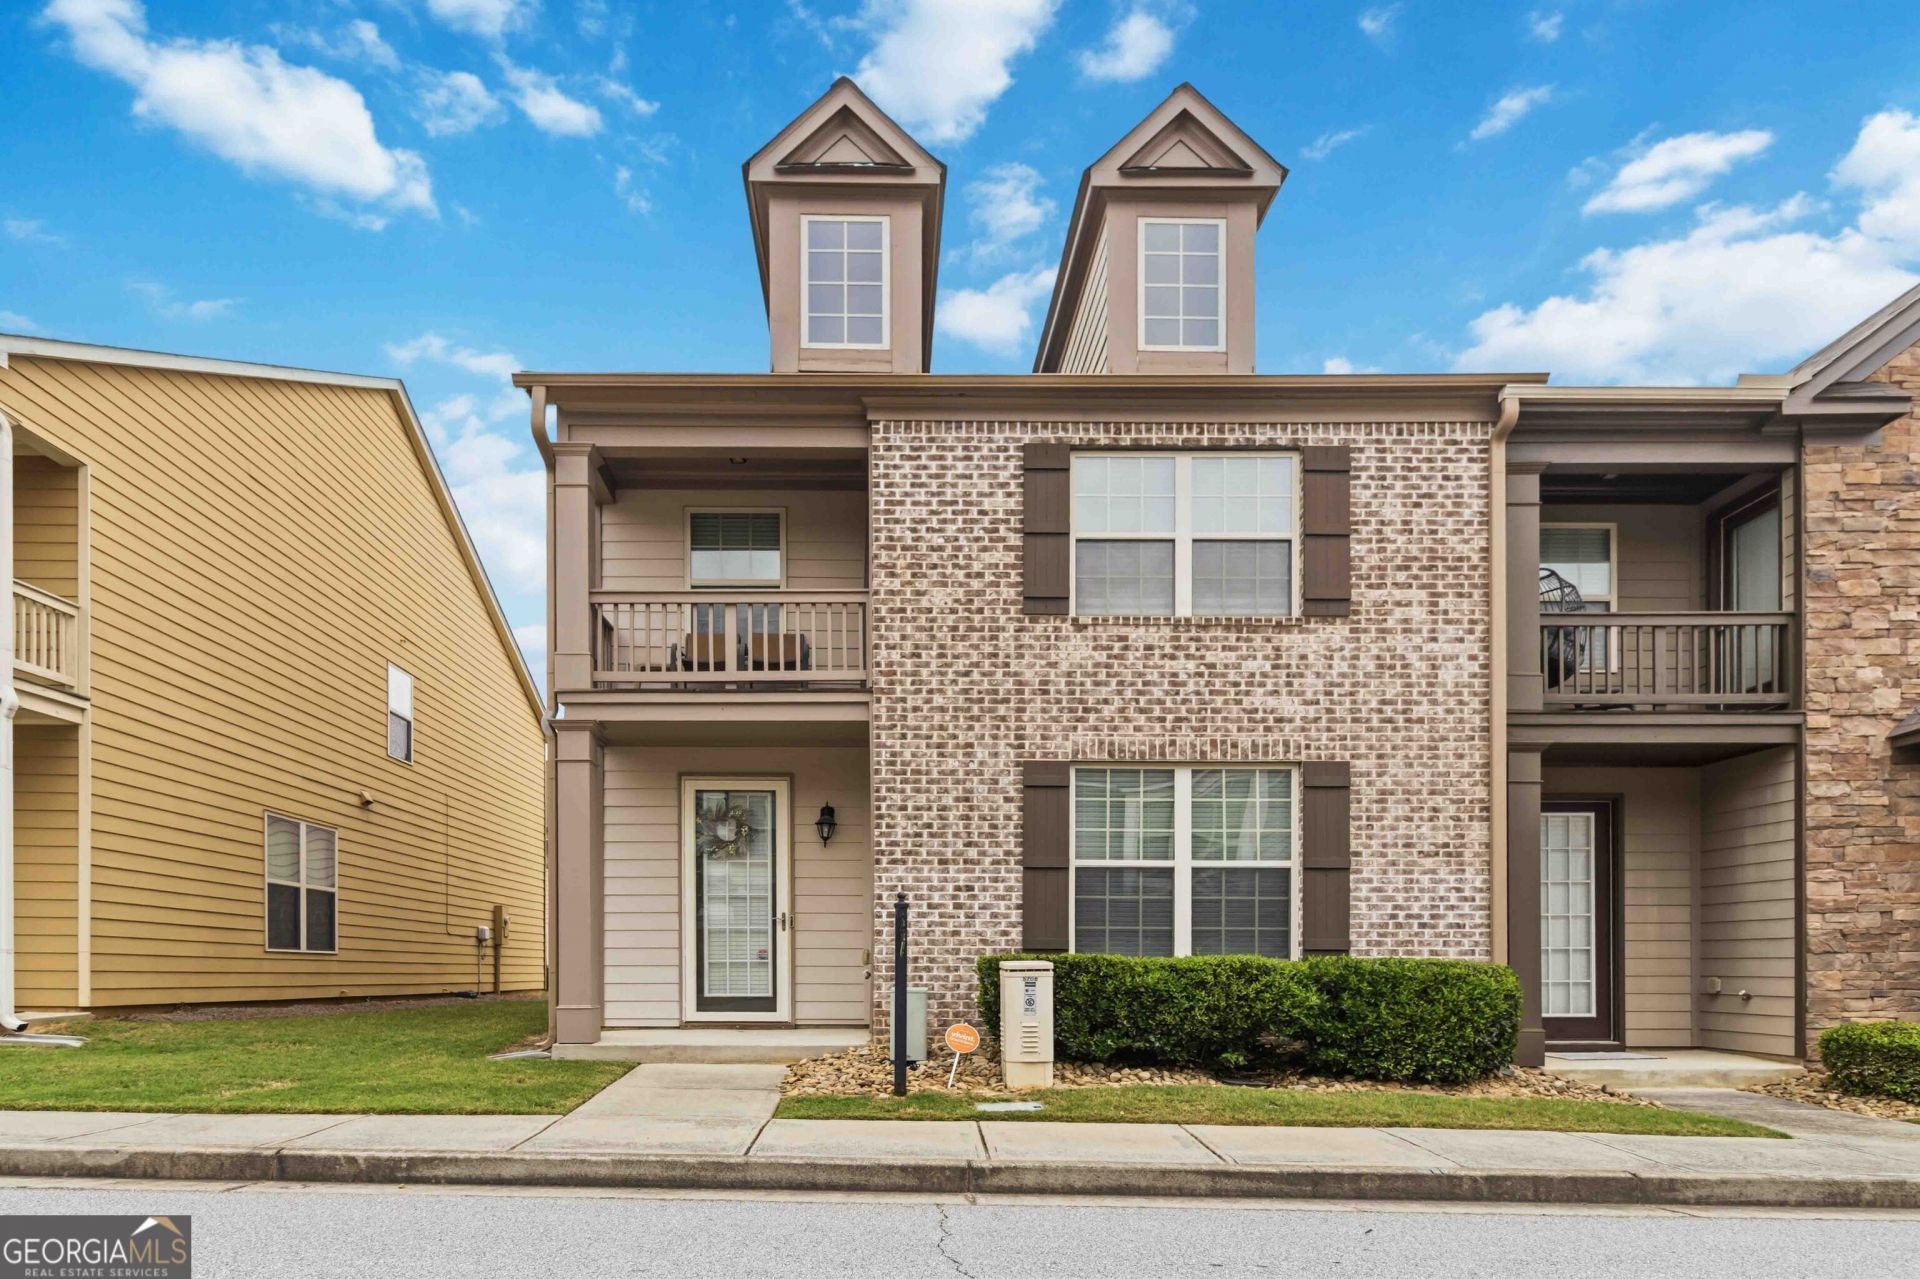
Beautifully updated townhome in a sought-after Fairburn community! This stylish home features an open-concept main level with a cozy fireplace, modern accent walls, and a bright living/dining layout. The kitchen offers granite countertops, stainless steel appliances, dark cabinetry, and a mosaic backsplash. Upstairs, the spacious primary suite includes a sitting area, tray ceiling, double-vanity bath, separate tub/shower, and a large walk-in closet. Additional bedrooms are generously sized and versatile. Enjoy community amenities including a pool and courtyard, plus easy access to shopping, dining, and major highways. Move-in ready and full of charm.
Property Features
Property Type: Residential - Townhouse
Basement: None
Cooling: Central Air
Fireplaces: 1
Garage: 2 car attached
Heating: Central
Home Style: Traditional
Lot Size: 0.02 Acres
Roof Type: Composition
Stories: 2.0
Taxes: $4,705
Year Built: 2016
Feature Descriptions
Additional Rooms: Family Room, Foyer
Amenities: Pool, Sidewalks, Tennis Court(s)
Appliances: Dishwasher, Microwave, Range, Refrigerator
Days on Site: 60
Exterior: Brick
Fireplace Type: Family Room
Flooring: Carpet, Hardwood
Interior: Separate Shower, Tray Ceiling(s), Walk-In Closet(s)
Kitchen: Pantry, Solid Surface Counters
Parking Notes: Garage, Attached
Sewer: Public Sewer
Swimming Pool: Yes
Topography: Level
Utilities: Cable Available, High Speed Internet
Water: Public
Local Schools
High School: Creekside
Middle School: Bear Creek
Elementary School: Other
Listed By / Shown By
Listed By
Agency Name: Coldwell Banker Bullard Realty
Agency Phone: 770-914-9250
Shown By
Agent Name: Randi Hadeen
Agent Phone: Cell: (404) 590-3379
Agency Title: Crye-Leike Real Estate Services

Source: GAMLS
Estimate Your Payment
Estimated Payment
$ 1,119.56 per month $643.19 Principal & Interest $392.08 Property Tax $84.29 Homeowner's InsuranceChange Payment Information
Privacy Policy / DMCA Notice / ADA Accessibility


This site is hosted, designed and copyright
© 1994 - 2026 by
Delta Media Group, Inc. -- Patent Pending --
5708 Radford Loop | MLS# 10762399
This townhouse located at 5708 Radford Loop, Fairburn, GA 30213 is currently listed for sale with an asking price of $289,000. This property was built in 2016 and has 3 bedrooms and 2 full and 1 partial baths with 1754 sq. ft. Radford Loop is located in the Renaissance at South Park subdivision. Search Renaissance At South Park real estate on randihadeen.crye-leike.com today.