- Cell: (404) 590-3379
- That's myrealtHER!

Randi Hadeen
BEDS5
BATHS4 full 1 partial
SQUARE FEET3,492
MLS#10871985
STATUSNew
PROPERTY TYPEResidential - Single Family
SUBDIVISIONBRIDLE CREEK
NEIGHBORHOODLocust Grove
Property Description
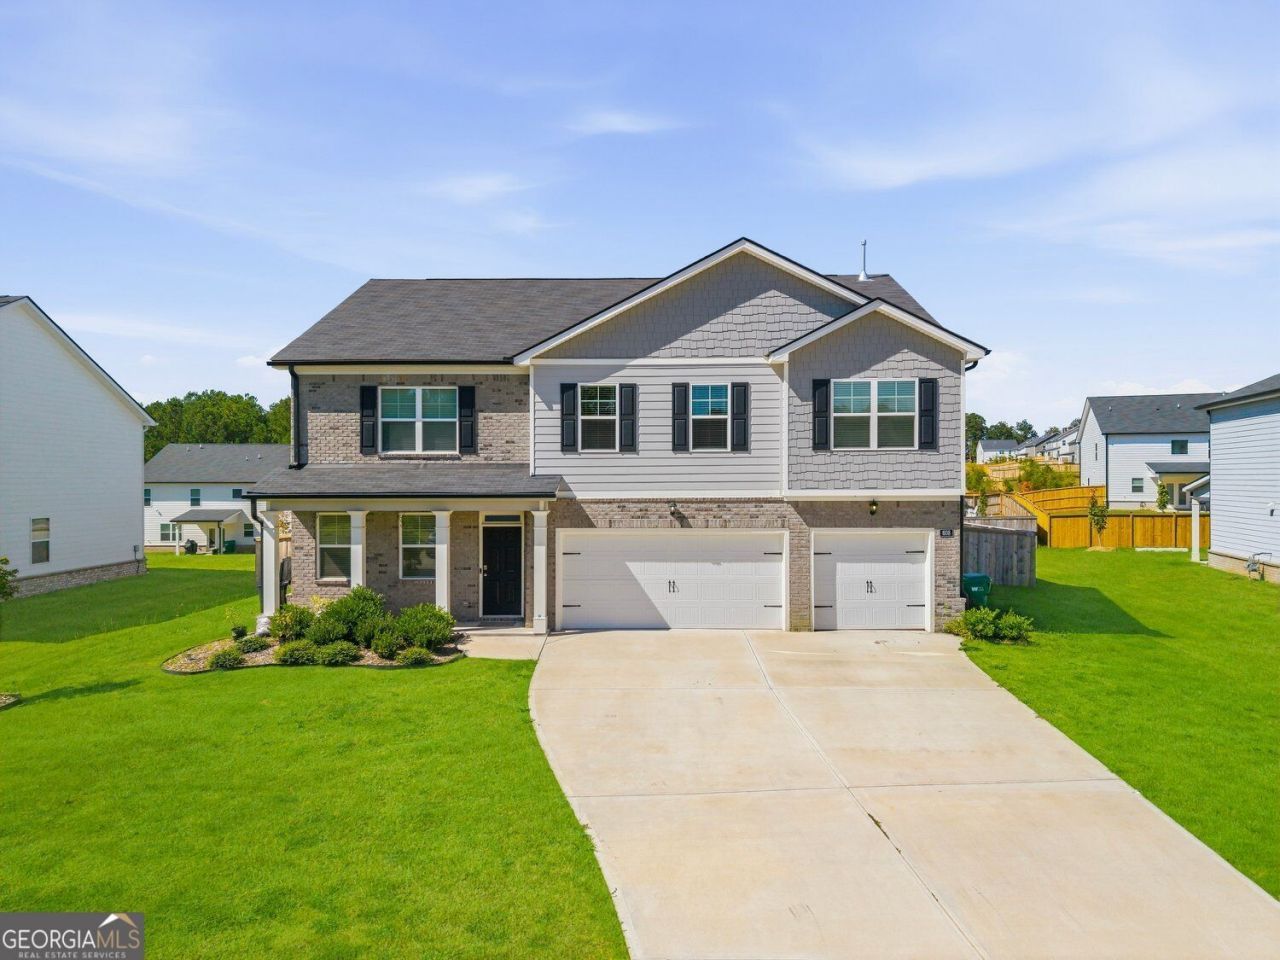
Welcome to Bridle Creek Community! Built in 2024, this beautiful 5-bedroom, 4.5-bath home features a spacious open-concept floor plan, 3-car garage, and fully fenced backyard. The main level offers LVP flooring, formal living and dining rooms, a spacious kitchen with a large island and walk-in pantry, and a private guest suite with its own bathroom. Enjoy the covered back patio, perfect for relaxing or entertaining. Upstairs features a versatile loft, spacious owner's suite with garden tub and walk-in closet, three additional bedrooms, and a separate laundry room. Refrigerator, washer, dryer, and Ring doorbell are included! Community amenities include tennis courts, walking trails, and sidewalks. Conveniently located near downtown Locust Grove, Tanger Outlets, shopping, dining, and I-75. Move-in ready and better than waiting for new construction!
Property Features
Property Type: Residential - Single Family
Basement: None
Cooling: Central Air
Garage: 3 car attached
Heating: Central
Home Style: Traditional
Lot Size: 0.30 Acres
Roof Type: Composition
Stories: 2.0
Taxes: $6,955
Year Built: 2024
Feature Descriptions
Amenities: Tennis Court(s)
Appliances: Dishwasher, Gas Water Heater, Microwave
Days on Site: 2
Dining Room: Seats 12+
Exterior: Wood Siding
Fencing: Back Yard, Wood
Flooring: Carpet
Foundation: Slab
Interior: High Ceilings, Tray Ceiling(s)
Parking Notes: Attached
Security Features: Carbon Monoxide Detector(s), Smoke Detector(s)
Sewer: Public Sewer
Topography: Level
Utilities: Cable Available, Electricity Available, Natural Gas Available, Sewer Available
Water: Public
Window Features: Double Pane Windows
Local Schools
High School: Locust Grove
Middle School: Locust Grove
Elementary School: Locust Grove
Listed By / Shown By
Listed By
Agency Name: BHGRE Metro Brokers
Agency Phone: 404-843-2500
Shown By
Agent Name: Randi Hadeen
Agent Phone: Cell: (404) 590-3379
Agency Title: Crye-Leike Real Estate Services

Source: GAMLS
Estimate Your Payment
Estimated Payment
$ 1,649.41 per month $945.87 Principal & Interest $579.58 Property Tax $123.96 Homeowner's InsuranceChange Payment Information
Privacy Policy / DMCA Notice / ADA Accessibility


This site is hosted, designed and copyright
© 1994 - 2026 by
Delta Media Group, Inc. -- Patent Pending --
608 Kimberwick Drive | MLS# 10871985
This single family home located at 608 Kimberwick Drive, Locust Grove, GA 30248 is currently listed for sale with an asking price of $425,000. This property was built in 2024 and has 5 bedrooms and 4 full and 1 partial baths with 3492 sq. ft. Kimberwick Drive is located in the BRIDLE CREEK subdivision. Search BRIDLE CREEK real estate on randihadeen.crye-leike.com today.