- Cell: (404) 590-3379
- That's myrealtHER!

Randi Hadeen
BEDS4
BATHS3 full 1 partial
SQUARE FEET3,532
MLS#7853854
STATUS
PROPERTY TYPEResidential - Single Family
SUBDIVISIONMount Vernon Woods
SCHOOLWoodland - North Springs
Property Description
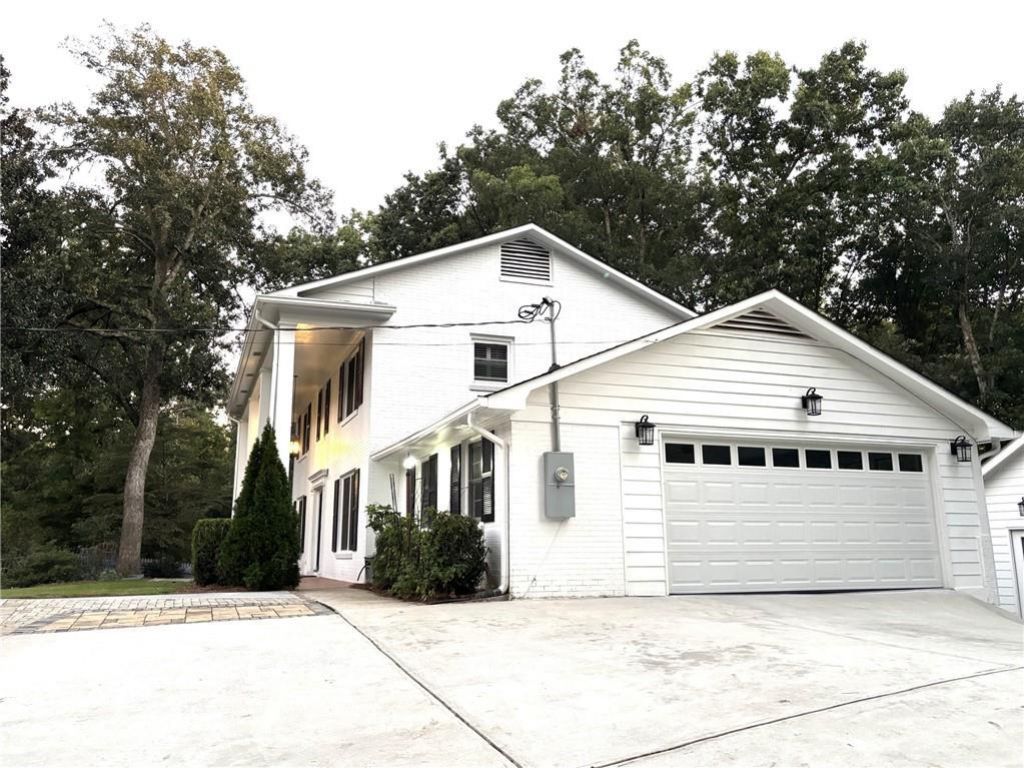
A gorgeous updated brick house on a hill in a coveted swim/tennis neighborhood! Exceptional location in Sandy Springs near I-285/GA 400! Close to everything in Atlanta, yet a private paradise on a 1/2 acre wooded lot. Purchased 6 yearts ago by the current owner who is also a builder and the agent, it was thoroughly renovated over the years. It offers 2 garages for 4+ vehicles, 2 kitchens, 2 laundries, multiple decks made of composite materials, permeable paving around the house, a screen porch and an expansive patio in the back. The large terraced backyard is a serene sanctuary overlooking the private wooded space with evergreens, fruit trees and berry bushes, all fenced in. Multiple upgrades include a huge shed behind the garage that can hold a small vehicle if needed, a sauna in basement and a retractable awning on the upper deck. Many other great features, plus professional landscaping, etc. etc. NOTE: a) The house is on public sewer since 2020. Tax records still show it on septic; b) The Seller would like to rent back after closing for 6-8 months if possible; c) The house has been 90% renovated. A few remaining items such as a new kitchen will be installed shortly--unless the buyer prefers a price reduction instead.Motivated seller. More photos are coming.
Property Features
Property Type: Residential - Single Family
Basement: Yes
Basement: Daylight, Exterior Entry, Finished, Finished Bath, Full, Walk-Out Access
Cooling: Central Air, Electric
Fireplaces: 2
Garage: 4 car attached
Heating: Central, Forced Air, Natural Gas
Home Style: Colonial, Traditional
Lot Size: 0.51 Acres
Roof Type: Shingle
Taxes: $6,095
Year Built: 1961
Feature Descriptions
Appliances: Dishwasher, Disposal, Dryer, Electric Oven, Gas Range, Gas Water Heater, Microwave, Range Hood, Refrigerator, Washer
Days on Site: 3
Dining: Seats 12+, Separate Dining Room
Exterior: Brick, Brick 4 Sides
Exterior: Awning(s), Garden, Permeable Paving, Private Yard, Storage
Fireplace: Basement, Brick, Family Room, Gas Starter, Glass Doors, Great Room
HOA Fee: 750/Annually
HOA Y/N: Yes
Interior: Double Vanity, High Speed Internet, His and Hers Closets, Sauna, Walk-In Closet(s)
Kitchen: Cabinets Stain, Eat-in Kitchen, Kitchen Island, Pantry, Second Kitchen, Solid Surface Counters
Laundry: Electric Dryer Hookup, Upper Level
Lot: Back Yard, Front Yard, Landscaped, Private, Sloped, Wooded
Lot Dimensions: x
Master Bath: Shower Only
Neighborhood Amenities: Homeowners Assoc, Near Trails/Greenway, Pool, Tennis Court(s)
Parking Notes: Attached, Detached, Garage, Garage Door Opener
Road Frontage: City Street
Road Surface: Asphalt
Sauna: Yes
Security: Secured Garage/Parking, Smoke Detector(s)
Sewer: Public Sewer
Special View Info: Trees/Woods
Utilities: Cable Available, Electricity Available, Natural Gas Available, Phone Available, Sewer Available, Water Available
Water: Public
Waterfront Features: Creek
Local Schools
High School: North Springs
Middle School: Sandy Springs
Elementary School: Woodland - Fulton
School District: Woodland - North Springs
Listed By / Shown By
Listed By
Agency Name: Drake Realty of GA, Inc.
Agency Phone: 770-565-2044
Shown By
Agent Name: Randi Hadeen
Agent Phone: Cell: (404) 590-3379
Agency Title: Crye-Leike Real Estate Services

Source: FMLS
Estimate Your Payment
Estimated Payment
$ 4,281.25 per month $3,336.12 Principal & Interest $507.92 Property Tax $437.21 Homeowner's InsuranceChange Payment Information
Listings identified with the FMLS IDX logo come from FMLS and are held by brokerage firms other than the owner of this website and the listing brokerage is identified
in any listing details. Information is deemed reliable but is not guaranteed. If you believe any FMLS listing contains material that infringes your copyrighted
work, please click here DMCA Notice to review our DMCA policy and learn how to submit a takedown request. © 2026 First Multiple Listing Service, Inc.
Privacy Policy / DMCA Notice / ADA Accessibility


This site is hosted, designed and copyright
© 1994 - 2026 by
Delta Media Group, Inc. -- Patent Pending --
6630 Williamson Drive | MLS# 7853854
This single family home located at 6630 Williamson Drive, Sandy Springs, GA 30328 is currently listed for sale with an asking price of $1,499,000. This property was built in 1961 and has 4 bedrooms and 3 full and 1 partial baths with 3532 sq. ft. Williamson Drive is located in the Mount Vernon Woods subdivision within the Woodland - North Springs school district. Search Mount Vernon Woods real estate on randihadeen.crye-leike.com today.