- Cell: (404) 590-3379
- That's myrealtHER!

Randi Hadeen
BEDS5
BATHS2 full
SQUARE FEET2,460
MLS#10817175
STATUSNew
PROPERTY TYPEResidential - Single Family
NEIGHBORHOODRex
Property Description
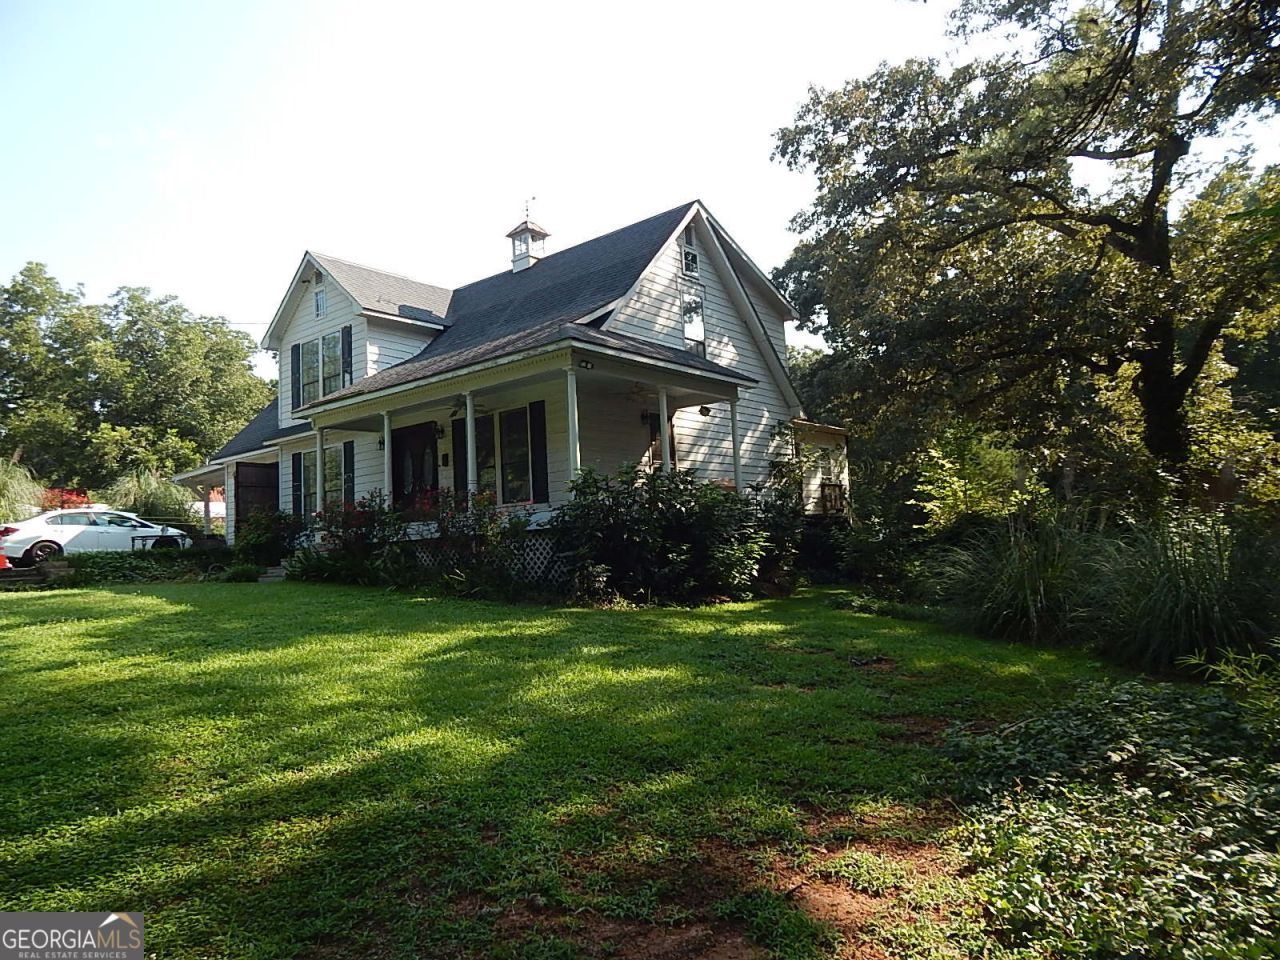
This unique Henry County home is full of potential and craftsmanship. Reconstructed as a five-bedroom, two-bath property with room to grow, the home features a great room or sunroom with vaulted beam ceilings and a full wall of windows. The kitchen boasts abundant country cabinetry, an island with a cooktop/oven, and pearl white Corian countertops. The dining room offers a unique ceiling and a candlelight chandelier, leading from a desirable double front door. The living room includes a wood-burning fireplace with a natural gas option, arched openings, and four-foot-wide stairs leading to the upper level. Upstairs, you will find four bedrooms and a full bath that includes the laundry room. The property also features a 32x48-foot barn with a 12x48 loft, making it ideal for a workshop. This is a cash-only sale AS IS for a buyer looking to restore this unique home to its full glory. Please let me know if you would like to schedule a time to see it.
Property Features
Property Type: Residential - Single Family
Basement: None
Cooling: Window Unit(s)
Fireplaces: 1
Garage: 4
Heating: Wood
Home Style: Contemporary, Traditional
Lot Size: 0.56 Acres
Roof Type: Composition
Stories: 2.0
Taxes: $4,038
Year Built: 1960
Feature Descriptions
Additional Rooms: Keeping Room, Laundry, Sun Room
Appliances: Dishwasher, Dryer, Range, Refrigerator, Tankless Water Heater, Washer
Days on Site: 1
Dining Room: Separate Room
Exterior: Wood Siding
Flooring: Carpet, Hardwood, Tile
Interior: Beamed Ceilings, High Ceilings, Master On Main Level, Vaulted Ceiling(s), Walk-In Closet(s)
Kitchen: Country Kitchen, Kitchen Island, Solid Surface Counters
Parking Notes: Parking Pad
Sewer: Septic Tank
Structures: Outbuilding
Topography: Open Lot
Utilities: Electricity Available, Sewer Available, Water Available
Water: Public
Local Schools
High School: Stockbridge
Middle School: Stockbridge
Elementary School: Cotton Indian
Listed By / Shown By
Listed By
Agency Name: Sellers Realty LLC
Agency Phone: 478-654-6544
Shown By
Agent Name: Randi Hadeen
Agent Phone: Cell: (404) 590-3379
Agency Title: Crye-Leike Real Estate Services

Source: GAMLS
Estimate Your Payment
Estimated Payment
$ 1,338.36 per month $885.78 Principal & Interest $336.50 Property Tax $116.08 Homeowner's InsuranceChange Payment Information
Privacy Policy / DMCA Notice / ADA Accessibility


This site is hosted, designed and copyright
© 1994 - 2026 by
Delta Media Group, Inc. -- Patent Pending --
6800 Old Macon Highway | MLS# 10817175
This single family home located at 6800 Old Macon Highway, Rex, GA 30273 is currently listed for sale with an asking price of $398,000. This property was built in 1960 and has 5 bedrooms and 2 full baths with 2460 sq. ft.Search Rex real estate on randihadeen.crye-leike.com today.