- Cell: (404) 590-3379
- That's myrealtHER!

Randi Hadeen
BEDS2
BATHS2 full
SQUARE FEET989
MLS#10734993
STATUSActive
PROPERTY TYPEResidential - Single Family
SUBDIVISIONBerkeley Park
NEIGHBORHOODAtlanta
Property Description
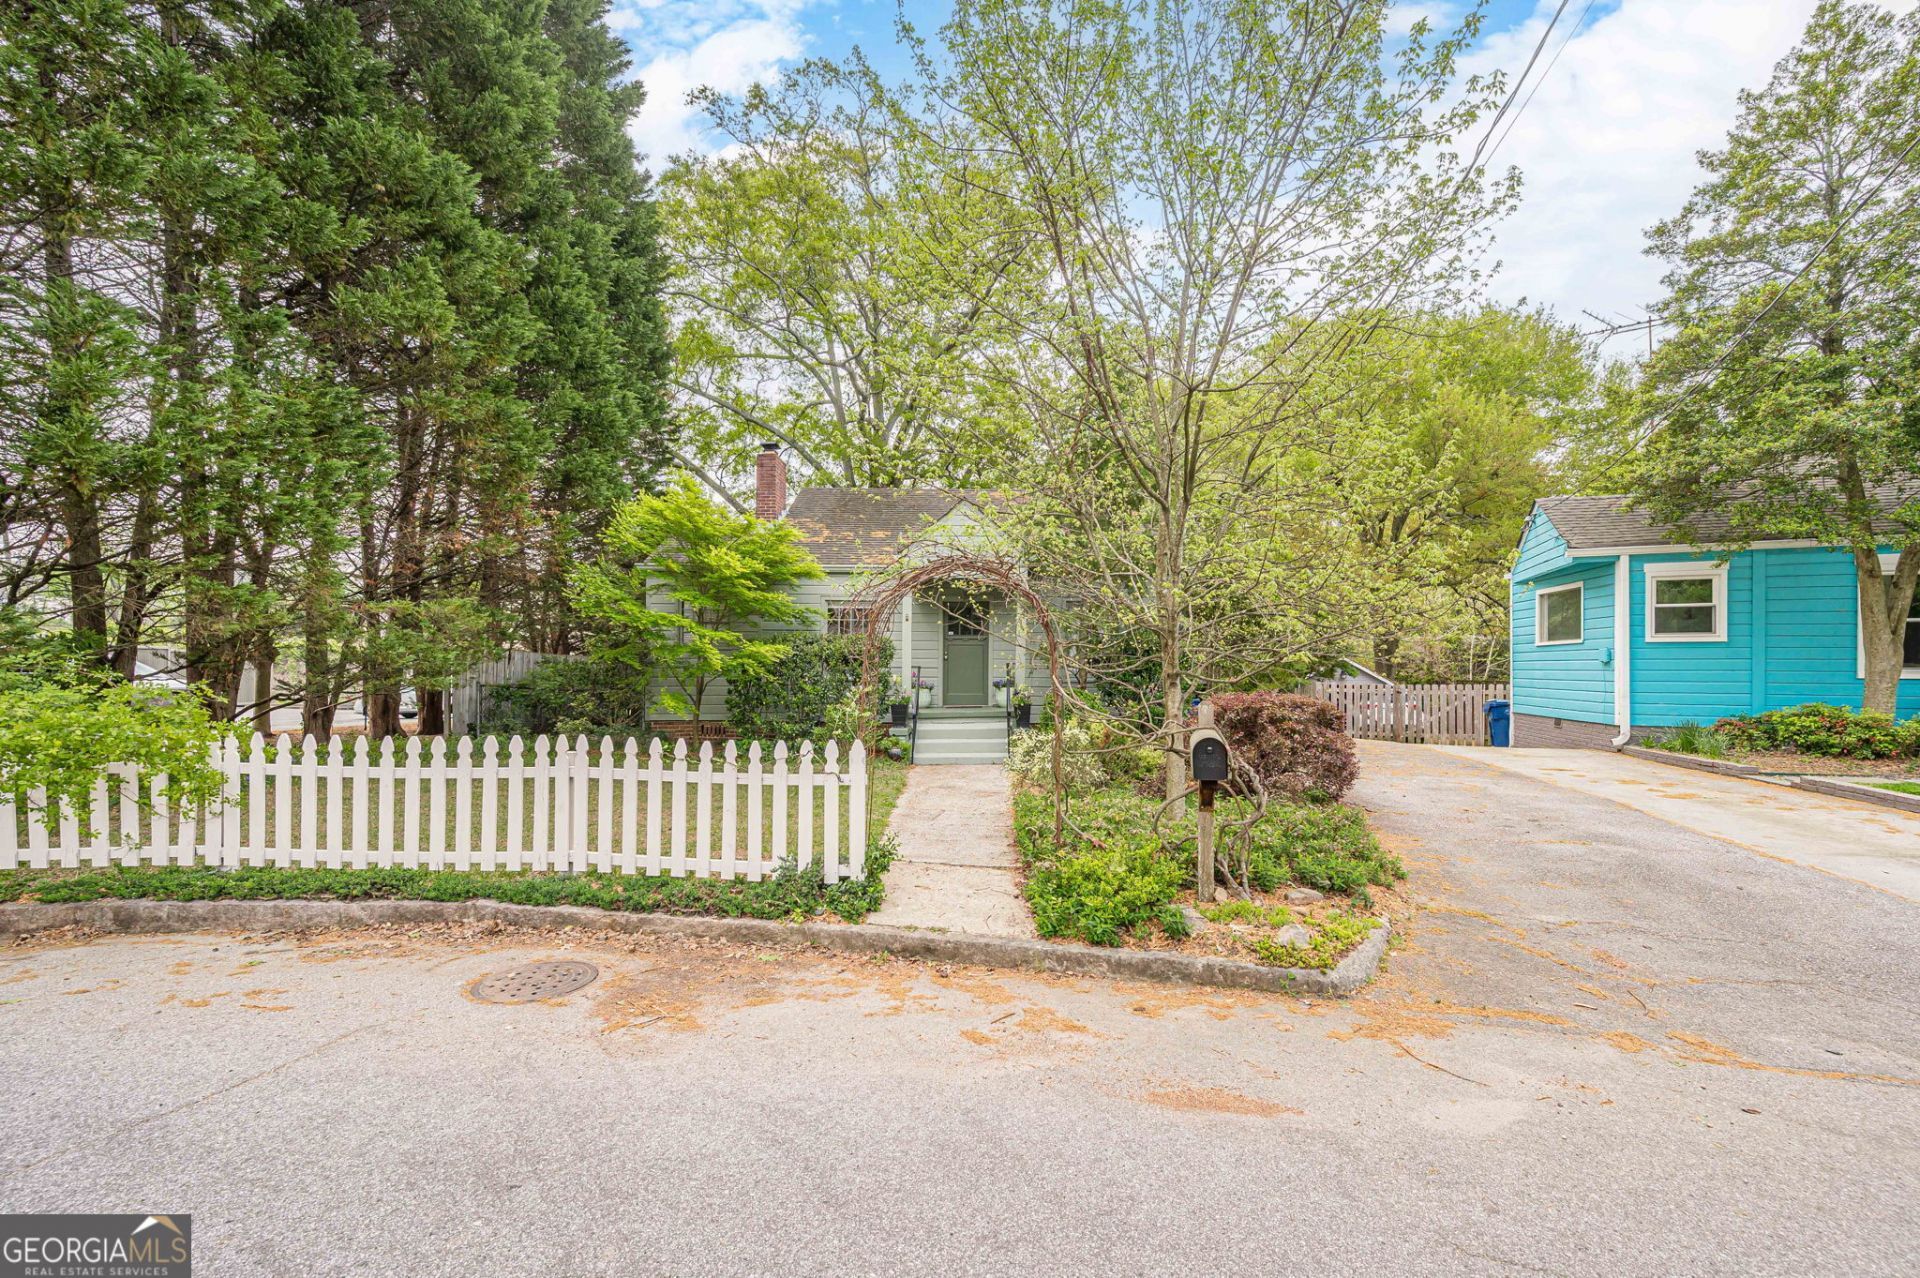
Welcome to this charming bungalow in the highly sought-after Berkely Park. Thoughtfully renovated to include modern updates while maintaining its original charm. Conveniently located a few steps from the beltline, and close walking distance to the shops and restaurants at White Provisions as well as several breweries. The home features a large kitchen that flows to the dining room and living space. Perfect for entertaining and spilling out to the back deck. The expansive, private back yard is one of the largest in the neighborhood. The yard is fully fenced and features a detached garage and carport. Zoned for Rivers Elementary and positioned minutes from almost every part of Atlanta, this home places you at the center of the city without ever feeling like it.
Property Features
Property Type: Residential - Single Family
Basement: Crawl Space
Cooling: Central Air, Electric
Fenced: Yes
Fireplaces: 1
Heating: Central, Natural Gas
Home Style: Bungalow/Cottage, Ranch
Lot Size: 0.23 Acres
Roof Type: Composition
Stories: 1.0
Taxes: $4,586
Year Built: 1941
Feature Descriptions
Additional Rooms: Family Room, Other
Amenities: Park, Street Lights, Near Public Transport, Near Shopping
Appliances: Dishwasher, Dryer, Microwave, Refrigerator, Stainless Steel Appliance(s), Tankless Water Heater, Washer
Days on Site: 85
Dining Room: Separate Room
Exterior: Wood Siding
Fencing: Back Yard, Chain Link, Fenced, Wood
Fireplace Type: Family Room
Flooring: Hardwood, Tile
Interior: Master On Main Level
Kitchen: Solid Surface Counters
Parking Notes: Storage, Detached, Kitchen Level
Security Features: Smoke Detector(s)
Sewer: Public Sewer
Structures: Outbuilding
Topography: Level, Private
Utilities: Cable Available, Electricity Available, High Speed Internet, Natural Gas Available, Phone Available, Sewer Connected, Underground Utilities, Water Available
Water: Public
Window Features: Window Treatments
Local Schools
High School: North Atlanta
Middle School: Sutton
Elementary School: Rivers
Listed By / Shown By
Listed By
Agency Name: RE/MAX Towne Square
Agency Phone: 770-771-6767
Shown By
Agent Name: Randi Hadeen
Agent Phone: Cell: (404) 590-3379
Agency Title: Crye-Leike Real Estate Services

Source: GAMLS
Estimate Your Payment
Estimated Payment
$ 1,577.85 per month $1,057.14 Principal & Interest $382.17 Property Tax $138.54 Homeowner's InsuranceChange Payment Information
Privacy Policy / DMCA Notice / ADA Accessibility


This site is hosted, designed and copyright
© 1994 - 2026 by
Delta Media Group, Inc. -- Patent Pending --
712 Berkeley Avenue Nw | MLS# 10734993
This single family home located at 712 Berkeley Avenue Nw, Atlanta, GA 30318 is currently listed for sale with an asking price of $475,000. This property was built in 1941 and has 2 bedrooms and 2 full baths with 989 sq. ft. Berkeley Avenue Nw is located in the Berkeley Park subdivision. Search Berkeley Park real estate on randihadeen.crye-leike.com today.