- Cell: (404) 590-3379
- That's myrealtHER!

Randi Hadeen
BEDS5
BATHS4 full
SQUARE FEET3,020
MLS#10842736
STATUSUnder Contract
PROPERTY TYPEResidential - Single Family
SUBDIVISIONPinecrest Ridge
NEIGHBORHOODDacula
Property Description
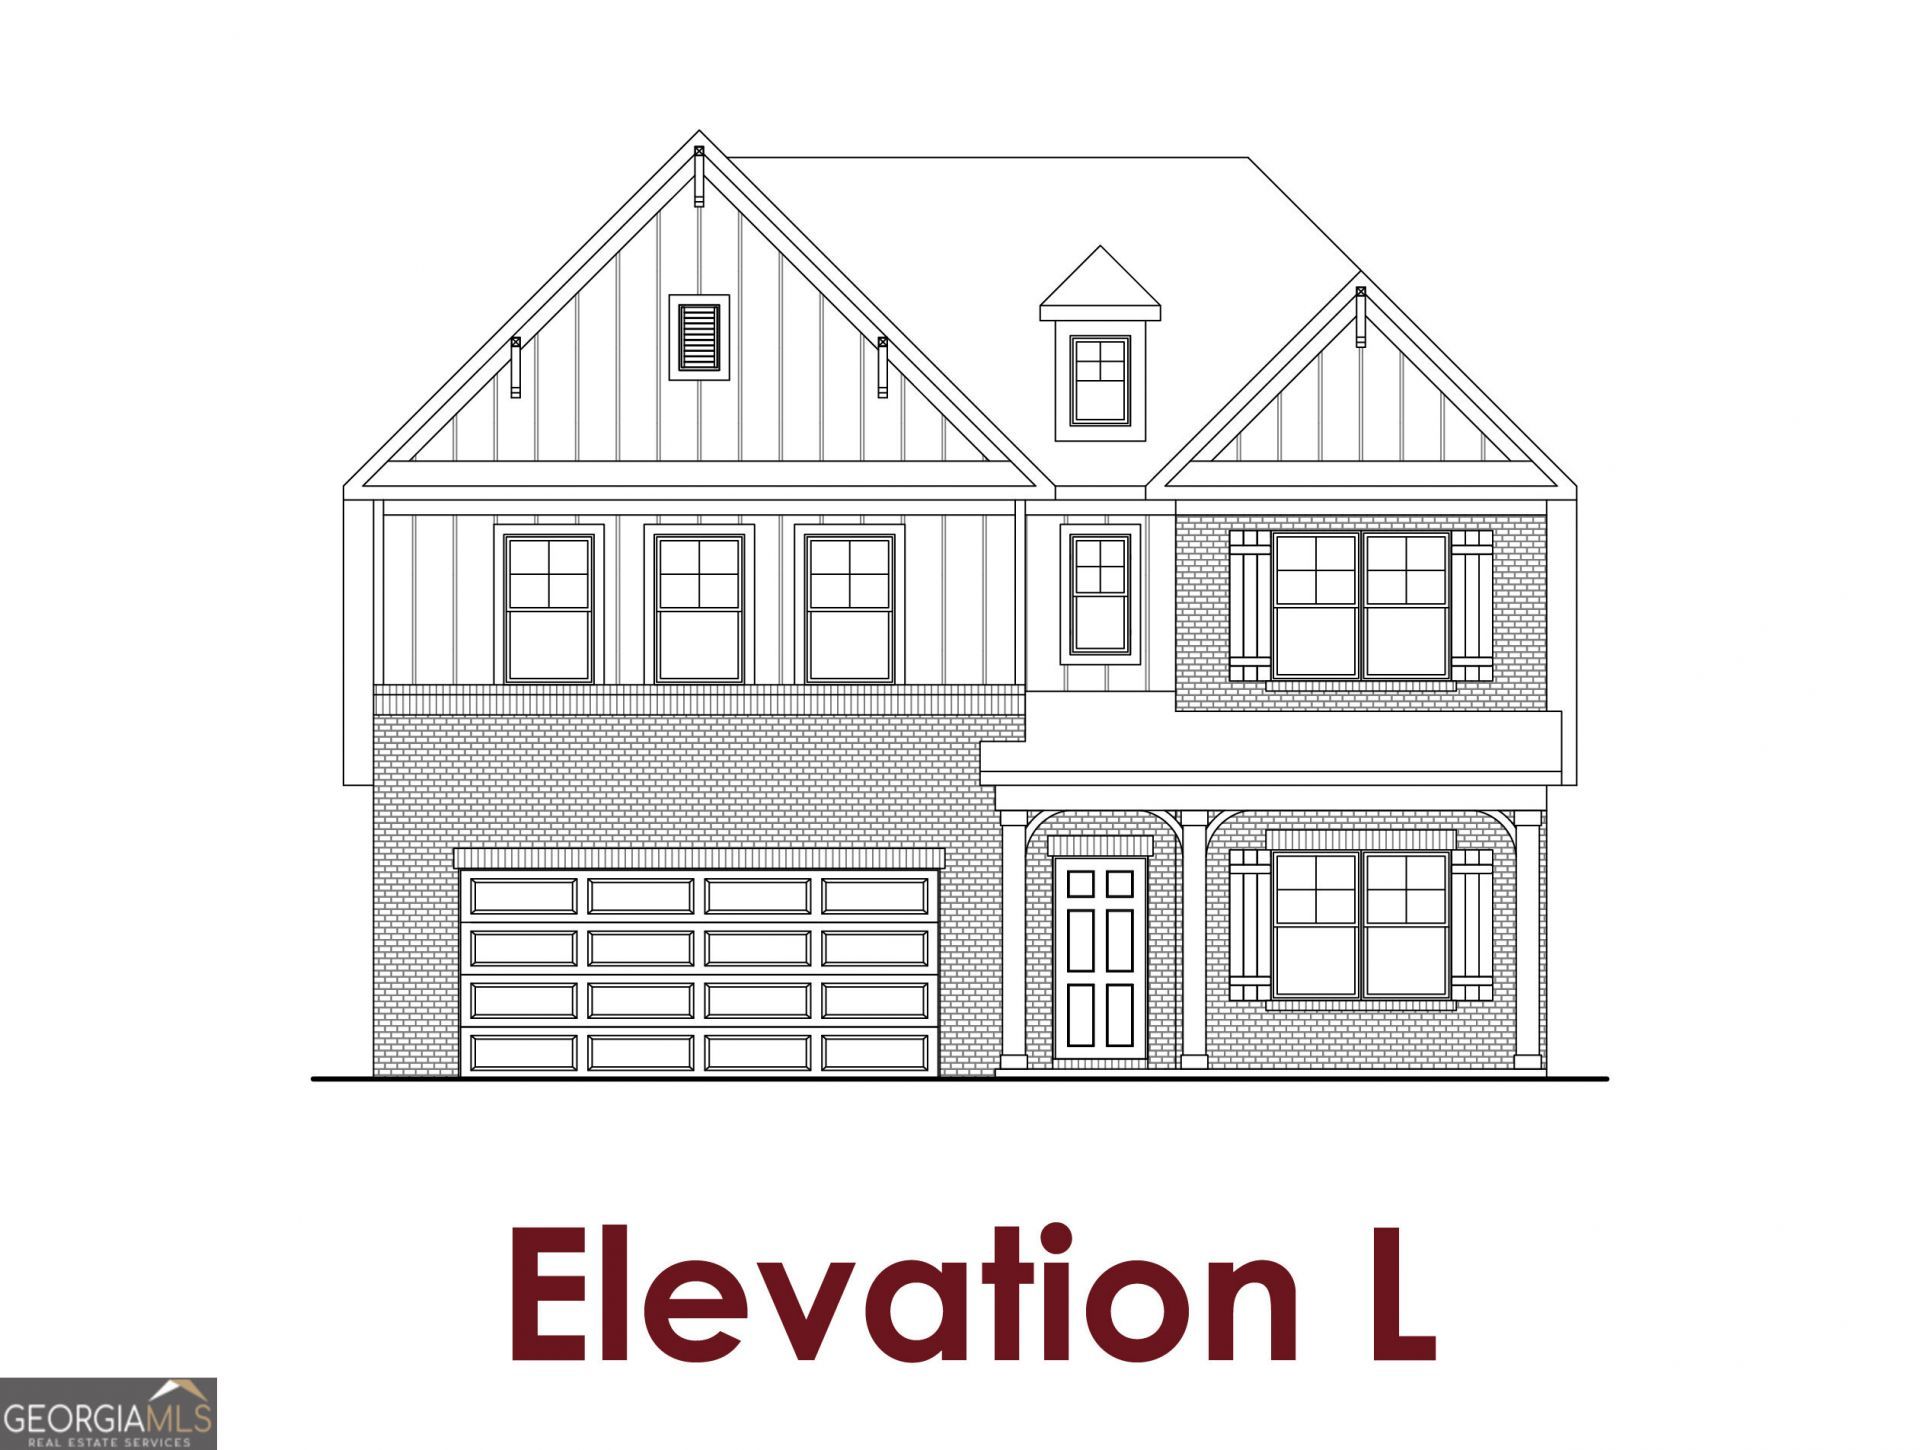
Cove UHP Primary-on-Main Plan! This beautifully designed new construction home offers 5 Bedrooms, 4 Bathrooms, and an open-concept floor plan perfect for today's lifestyle. The main level features both a spacious Primary Suite and a Guest Suite with a full bath, making it ideal for multi-generational living or overnight guests. A welcoming foyer gallery leads to a versatile flex room that can be used as a home office, playroom, or media room. The open Great Room, Dining Area, and Kitchen create an inviting space for entertaining. The Kitchen features a large island with bar seating, a corner pantry, and overlooks the main living areas. The Dining Area opens to a covered rear patio, while the Great Room offers a wall of windows overlooking the backyard. The private Primary Suite includes a luxurious bath with dual vanities, a separate water closet, linen closet, and a large walk-in closet that connects directly to the laundry room for added convenience. The laundry room also provides access to the mudroom, which connects to the 2-car garage. Upstairs, you'll find three additional bedrooms, a huge loft, and two full bathrooms, providing plenty of space for family and guests. Move-in ready home. Contact the Listing Agent for information on available builder incentives.
Property Features
Property Type: Residential - Single Family
Basement: None
Cooling: Central Air, Electric, Other
Fireplaces: 1
Garage: 2 car attached
Heating: Electric, Other
Home Style: Traditional
Stories: 2.0
Taxes: $10
Year Built: 2026
Feature Descriptions
Additional Rooms: Family Room, Laundry, Other
Amenities: Park
Appliances: Dishwasher, Disposal, Other, Refrigerator
Days on Site: 51
Exterior: Other, Vinyl Siding
Fencing: Back Yard
Fireplace Type: Factory Built, Family Room, Living Room, Other
Foundation: Slab
Interior: Double Vanity, High Ceilings, Other, Walk-In Closet(s)
Kitchen: Kitchen Island, Pantry, Solid Surface Counters, Walk-in Pantry
Parking Notes: Garage, Attached
Security Features: Carbon Monoxide Detector(s)
Sewer: Public Sewer
Utilities: Other, Sewer Available, Underground Utilities
Vegetation: Grassed
Water: Public
Window Features: Double Pane Windows, Window Treatments
Local Schools
High School: Mountain View
Middle School: Twin Rivers
Elementary School: Dyer
Listed By / Shown By
Listed By
Agency Name: Chafin Realty, Inc.
Agency Phone: 770-831-0844
Shown By
Agent Name: Randi Hadeen
Agent Phone: Cell: (404) 590-3379
Agency Title: Crye-Leike Real Estate Services

Source: GAMLS
Estimate Your Payment
Estimated Payment
$ 1,532.86 per month $1,354.51 Principal & Interest $0.83 Property Tax $177.51 Homeowner's InsuranceChange Payment Information
Privacy Policy / DMCA Notice / ADA Accessibility


This site is hosted, designed and copyright
© 1994 - 2026 by
Delta Media Group, Inc. -- Patent Pending --
722 Secret Garden Lane | MLS# 10842736
This single family home located at 722 Secret Garden Lane, Dacula, GA 30019 is currently listed for sale with an asking price of $608,615. This property was built in 2026 and has 5 bedrooms and 4 full baths with 3020 sq. ft. Secret Garden Lane is located in the Pinecrest Ridge subdivision. Search Pinecrest Ridge real estate on randihadeen.crye-leike.com today.