- Cell: (404) 590-3379
- That's myrealtHER!

Randi Hadeen
BEDS5
BATHS5 full
SQUARE FEET5,600
MLS#10878565
STATUSNew
PROPERTY TYPEResidential - Single Family
NEIGHBORHOODMacon
Property Description
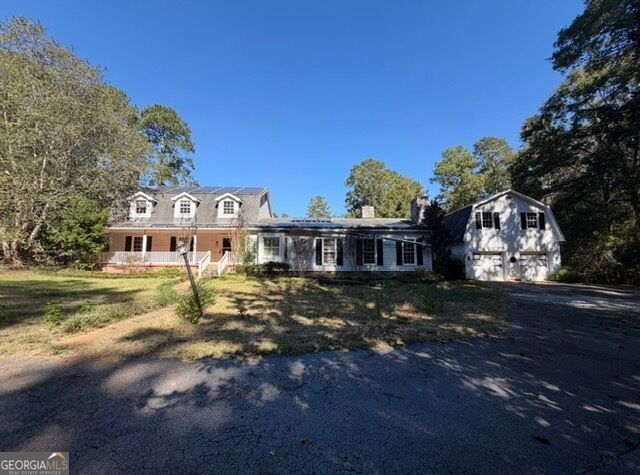
Discover the charm and potential of this Cape Cod-style home situated on approximately 6 acres. Offering a unique blend of character, space, and country living, this property features a swimming pool, hot tub, tennis court, three-stall barn, and pasture-providing endless opportunities to create your own private retreat. Inside, the home features a spacious kitchen. The primary bedroom and bath offer a wonderful foundation for creating a relaxing private suite, while the expansive bonus area includes two additional rooms ideal for home offices, hobbies, or a potential teen suite with a full bath. With its generous acreage, impressive amenities, and distinctive Cape Cod character, this property offers a rare opportunity for buyers with vision to restore, update, and unlock its full potential. Bring your ideas and make this special property your own!
Property Features
Property Type: Residential - Single Family
Basement: None
Cooling: Ceiling Fan(s), Central Air
Fireplaces: 2
Heating: Central
Home Style: Cape Cod
Lot Size: 6.04 Acres
Roof Type: Composition
Stories: 2.0
Taxes: $3,868
Year Built: 1972
Feature Descriptions
Additional Rooms: Bonus Room, Den, Laundry, Office, Sun Room
Appliances: Range
Days on Site: 1
Exterior: Vinyl Siding
Flooring: Hardwood, Tile
Interior: Bookcases, Double Vanity, Master On Main Level, Separate Shower, Soaking Tub, Split Bedroom Plan, Tile Bath, Walk-In Closet(s)
Parking Notes: Assigned, Parking Pad
Sewer: Public Sewer
Topography: Private
Utilities: Electricity Available, Sewer Connected, Water Available
Water: Public
Local Schools
High School: Howard
Middle School: Robert E Howard
Elementary School: Carter
Listed By / Shown By
Listed By
Agency Name: J.W. Professional Services LLC
Agency Phone: 318-344-0215
Shown By
Agent Name: Randi Hadeen
Agent Phone: Cell: (404) 590-3379
Agency Title: Crye-Leike Real Estate Services

Source: GAMLS
Estimate Your Payment
Estimated Payment
$ 1,215.95 per month $790.08 Principal & Interest $322.33 Property Tax $103.54 Homeowner's InsuranceChange Payment Information
Privacy Policy / DMCA Notice / ADA Accessibility


This site is hosted, designed and copyright
© 1994 - 2026 by
Delta Media Group, Inc. -- Patent Pending --
7316 Fern Valley Drive | MLS# 10878565
This single family home located at 7316 Fern Valley Drive, Macon, GA 31220 is currently listed for sale with an asking price of $355,000. This property was built in 1972 and has 5 bedrooms and 5 full baths with 5600 sq. ft.Search Macon real estate on randihadeen.crye-leike.com today.