- Cell: (404) 590-3379
- That's myrealtHER!

Randi Hadeen
BEDS3
BATHS2 full 1 partial
MLS#10800981
STATUSNew
PROPERTY TYPEResidential - Townhouse
SUBDIVISIONRenaissance at South Park
NEIGHBORHOODFairburn
Property Description
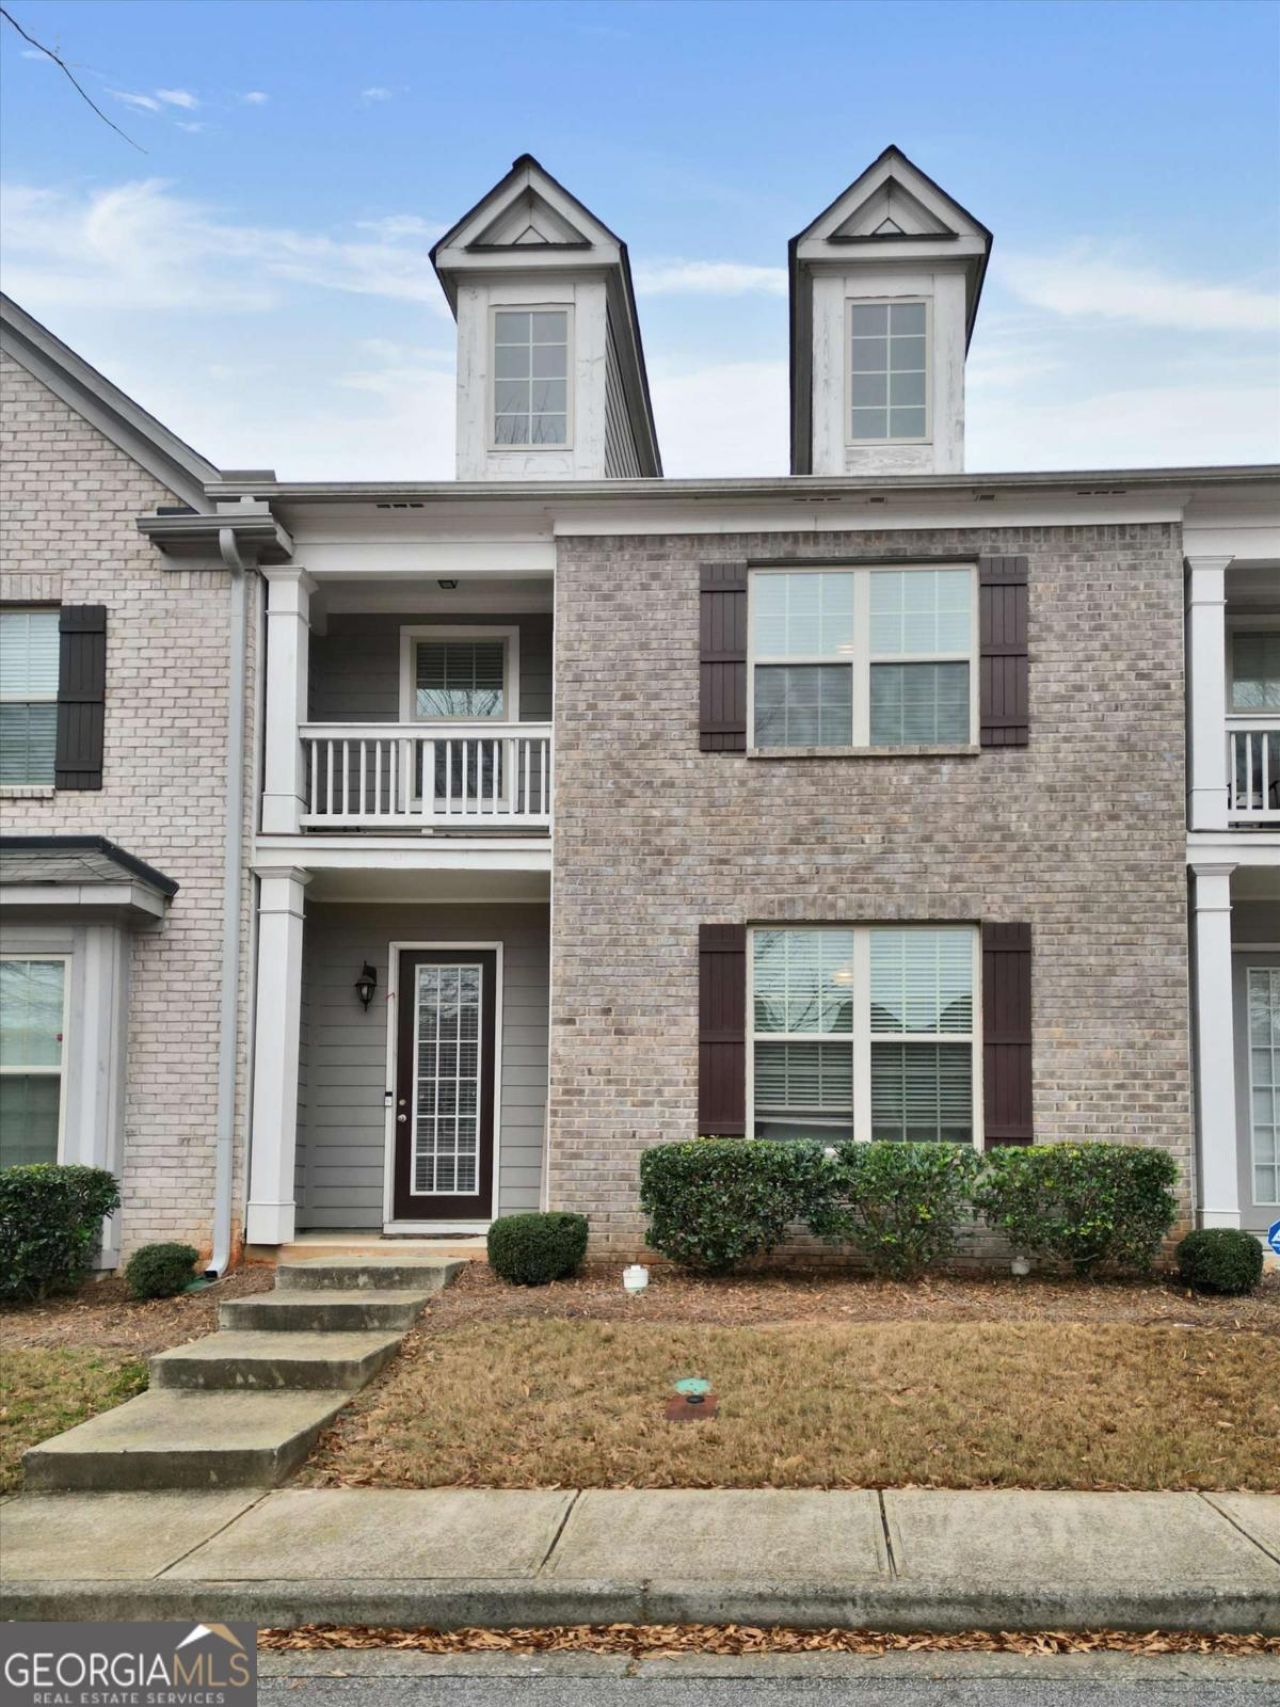
Beautiful townhome located in the highly sought-after Renaissance at South Park - The Sequoia floor plan. This spacious residence features 3 bedrooms and 2.5 baths and welcomes you with a grand foyer leading to a generous family room complete with custom built-in bookshelves. The galley-style kitchen offers granite countertops, a tiled backsplash, and flows seamlessly into the dining area-perfect for entertaining. Hardwood floors throughout the main level and hardwood stairs lead upstairs to a versatile loft/TV area and private balcony. The owner's suite is a true retreat, showcasing a tray ceiling, ceiling fan, and a beautifully appointed en-suite bath with a tiled garden tub, separate tiled shower, dual vanity, and a large walk-in closet. Two additional bedrooms share a full hall bath, and the upstairs laundry adds everyday convenience. Additional highlights include a rear-entry two-car garage and access to exceptional community amenities, including a clubhouse, pool, and tennis courts.
Property Features
Property Type: Residential - Townhouse
Basement: None
Cooling: Ceiling Fan(s), Central Air, Zoned
Fireplaces: 1
Garage: 2 car attached
Heating: Central, Electric, Zoned
Home Style: Brick Front, Traditional
Lot Size: 0.02 Acres
Roof Type: Tile
Stories: 2.0
Taxes: $2,565
Year Built: 2018
Feature Descriptions
Additional Rooms: Family Room, Laundry
Amenities: Clubhouse, Playground, Pool, Sidewalks, Near Public Transport, Walk To Schools, Near Shopping
Appliances: Dishwasher, Dryer, Microwave, Refrigerator, Washer
Days on Site: 3
Dining Room: Dining Rm/Living Rm Combo
Exterior: Brick, Other
Fireplace Type: Factory Built, Living Room
Flooring: Carpet, Hardwood, Tile
Foundation: Slab
Interior: Beamed Ceilings, Double Vanity
Kitchen: Breakfast Bar, Kitchen Island, Pantry
Parking Notes: Garage, Attached, Garage Door Opener, Side/Rear Entrance
Security Features: Smoke Detector(s)
Sewer: Public Sewer
Swimming Pool: Yes
Topography: None
Utilities: Cable Available, Electricity Available, Underground Utilities, Water Available
Water: Public
Window Features: Double Pane Windows
Local Schools
High School: Creekside
Middle School: Bear Creek
Elementary School: Oakley
Listed By / Shown By
Listed By
Agency Name: Virtual Properties Realty.com
Agency Phone: 770-495-5050
Shown By
Agent Name: Randi Hadeen
Agent Phone: Cell: (404) 590-3379
Agency Title: Crye-Leike Real Estate Services

Source: GAMLS
Estimate Your Payment
Estimated Payment
$ 916.06 per month $620.93 Principal & Interest $213.75 Property Tax $81.38 Homeowner's InsuranceChange Payment Information
Privacy Policy / DMCA Notice / ADA Accessibility


This site is hosted, designed and copyright
© 1994 - 2026 by
Delta Media Group, Inc. -- Patent Pending --
7687 Cabrini Place | MLS# 10800981
This townhouse located at 7687 Cabrini Place, Fairburn, GA 30213 is currently listed for sale with an asking price of $279,000. This property was built in 2018 and has 3 bedrooms and 2 full and 1 partial baths. Cabrini Place is located in the Renaissance at South Park subdivision. Search Renaissance At South Park real estate on randihadeen.crye-leike.com today.