- Cell: (404) 590-3379
- That's myrealtHER!

Randi Hadeen
BEDS6
BATHS5 full 1 partial
MLS#10873197
STATUSNew
PROPERTY TYPEResidential - Single Family
NEIGHBORHOODAthens
Property Description
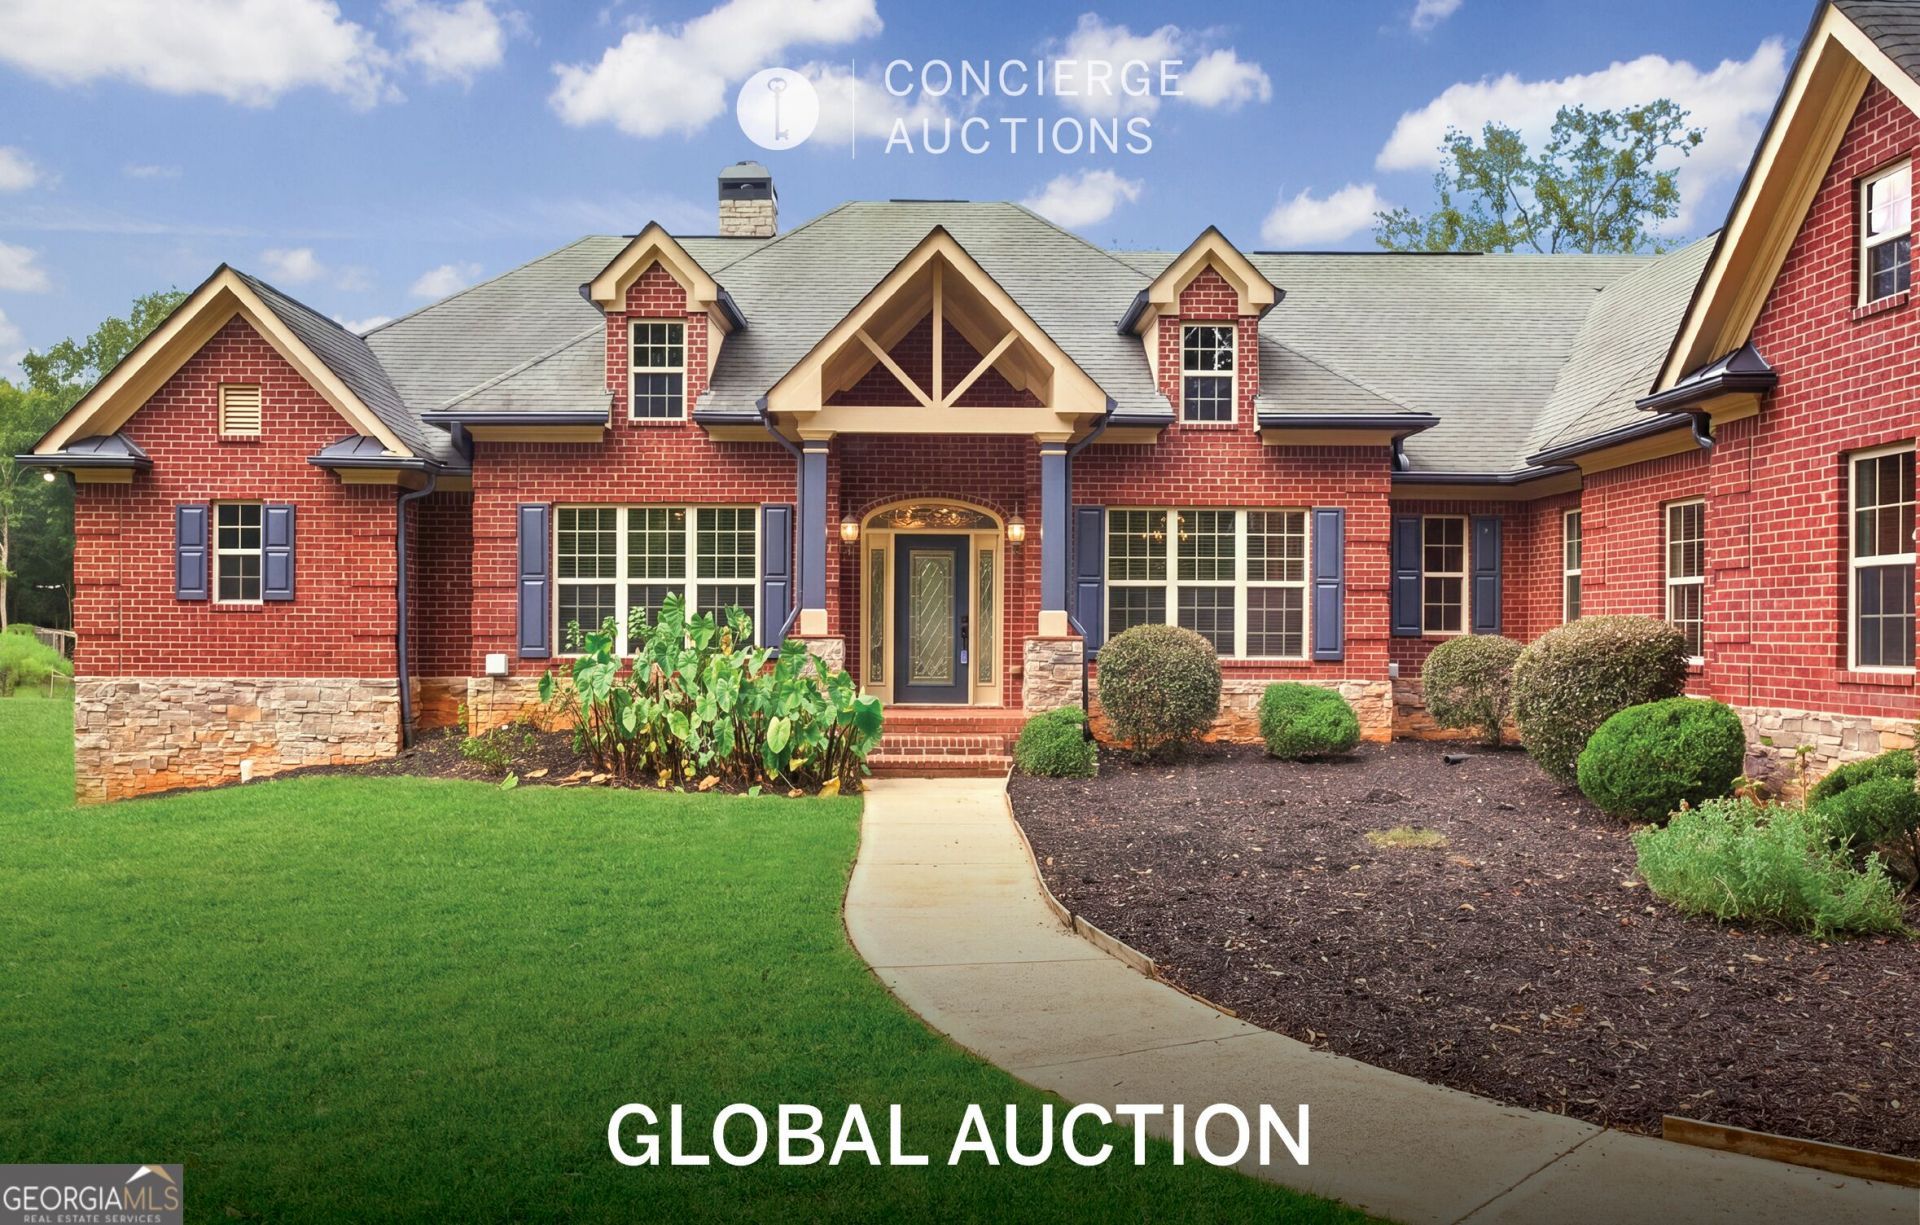
AUCTION: Bidder registration deadline: 5 Nov. Starting bids expected between $600K-$1M. Open house every Saturday, 1:00-4:00 p.m. Please call for an appointment. Surrounded by nearly 12 acres of private land on the outskirts of Athens, this brick and stone estate offers the space and quiet of the countryside with the culture of a celebrated college town close at hand. Built in 2008, the residence showcases hardwood floors, granite surfaces, and substantial trim detailing, while a theater room with a sunken conversation pit and fireplace sets the stage for memorable evenings. The finished lower level features a full, well-appointed kitchen and wet bar, ideal for entertaining and hosting guests, and an attached three-car garage accommodates vehicles and gear. With zoning that permits equestrian use, the grounds can grow to include stables, pasture, or gardens. Downtown Athens restaurants, live music venues, and UGA game days are a short drive away.
Property Features
Property Type: Residential - Single Family
Basement: Yes
Basement: Bath Finished, Daylight, Exterior Entry, Finished, Full, Interior Entry
Cooling: Ceiling Fan(s), Central Air
Fireplaces: 3
Garage: 3
Heating: Forced Air
Home Style: Brick 4 Side, Traditional
Lot Size: 11.90 Acres
Roof Type: Composition
Stories: 1.0
Taxes: $18,258
Year Built: 2008
Feature Descriptions
Additional Rooms: Bonus Room, Exercise Room, Other
Appliances: Cooktop, Dishwasher, Double Oven, Oven, Refrigerator, Stainless Steel Appliance(s), Washer
Days on Site: 5
Dining Room: Seats 12+, Separate Room
Exterior: Brick
Flooring: Carpet, Hardwood, Tile
Interior: Bookcases, Double Vanity, Master On Main Level, Separate Shower, Soaking Tub, Split Bedroom Plan, Tile Bath, Tray Ceiling(s), Walk-In Closet(s), Wet Bar
Parking Notes: Garage, Side/Rear Entrance
Sewer: Septic Tank
Topography: Level, Private
Utilities: Electricity Available, Natural Gas Available, Water Available
Water: Public
Local Schools
High School: Cedar Shoals
Middle School: Hilsman
Elementary School: Whit Davis
Listed By / Shown By
Listed By
Agency Name: Drake Realty of Greater Atlanta
Agency Phone: 770-565-2044
Shown By
Agent Name: Randi Hadeen
Agent Phone: Cell: (404) 590-3379
Agency Title: Crye-Leike Real Estate Services

Source: GAMLS
Estimate Your Payment
Estimated Payment
$ 7,814.58 per month $5,563.92 Principal & Interest $1,521.50 Property Tax $729.17 Homeowner's InsuranceChange Payment Information
Privacy Policy / DMCA Notice / ADA Accessibility


This site is hosted, designed and copyright
© 1994 - 2026 by
Delta Media Group, Inc. -- Patent Pending --
790 Morton Road | MLS# 10873197
This single family home located at 790 Morton Road, Athens, GA 30605 is currently listed for sale with an asking price of $2,500,000. This property was built in 2008 and has 6 bedrooms and 5 full and 1 partial baths.Search Athens real estate on randihadeen.crye-leike.com today.