- Cell: (404) 590-3379
- That's myrealtHER!

Randi Hadeen
BEDS4
BATHS3 full
SQUARE FEET3,660
MLS#10794052
STATUSActive
PROPERTY TYPEResidential - Single Family
SUBDIVISIONAutumn Ridge
NEIGHBORHOODSuwanee
Property Description
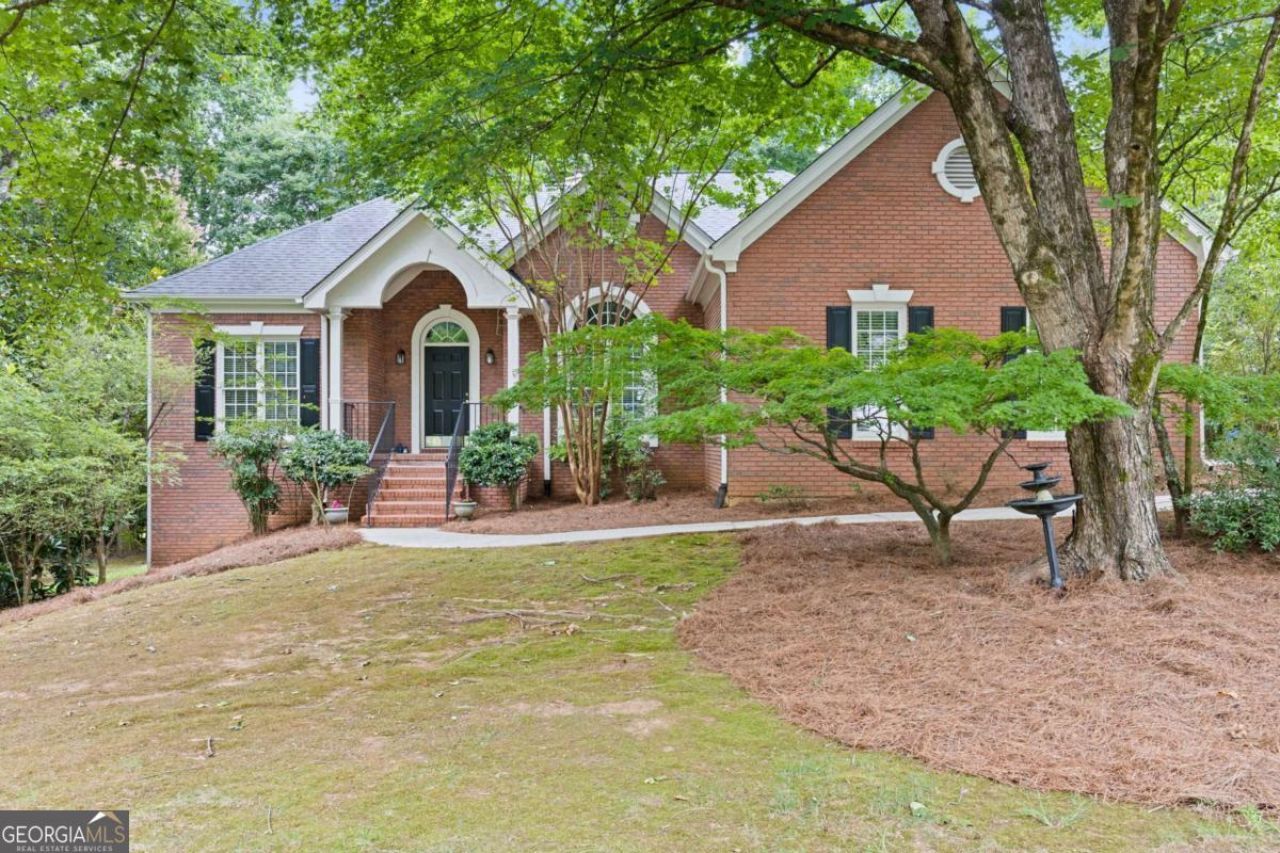
Welcome to Autumn Ridge, a cozy community in the award winning Lambert HS district. Nestled conveniently in Forsyth County and close to everything, this great ranch home offers the perfect floor plan for families, multi-generational living or just someone needing lots of space and storage. The main floor features a great split bedroom floor plan with the kitchen, breakfast room, formal dining room, living room and laundry all on the main floor in addition to three bedrooms and two full baths. The expansive basement has a fourth bedroom, kitchen area, full bath, lots of rec space and tons of storage. The private backyard is peaceful and serene ready for you to enjoy.
Property Features
Property Type: Residential - Single Family
Basement: Bath Finished, Exterior Entry, Finished, Interior Entry
Basement: Yes
Cooling: Ceiling Fan(s), Central Air
Fireplaces: 1
Garage: 2 car attached
Heating: Natural Gas
Home Style: Brick Front, Traditional
Lot Size: 0.57 Acres
Roof Type: Composition
Stories: 1.0
Taxes: $608
Year Built: 1996
Feature Descriptions
Additional Rooms: Family Room, Game Room, Laundry, Media Room
Amenities: Walk To Schools, Near Shopping
Appliances: Dishwasher, Dryer, Microwave, Refrigerator, Washer
Days on Site: 14
Exterior: Concrete
Fireplace Type: Family Room, Gas Log, Gas Starter
Flooring: Carpet, Hardwood, Tile
Interior: Double Vanity, Master On Main Level, Split Bedroom Plan, Tray Ceiling(s), Walk-In Closet(s), Wet Bar
Kitchen: Breakfast Area, Pantry
Parking Notes: Garage, Attached, Kitchen Level, Side/Rear Entrance
Sewer: Septic Tank
Topography: Level, Private
Utilities: Cable Available, Electricity Available, Natural Gas Available, Water Available
Water: Public
Local Schools
High School: Lambert
Middle School: Riverwatch
Elementary School: Settles Bridge
Listed By / Shown By
Listed By
Agency Name: Keller Williams Realty
Agency Phone: 404-419-3500
Shown By
Agent Name: Randi Hadeen
Agent Phone: Cell: (404) 590-3379
Agency Title: Crye-Leike Real Estate Services

Source: GAMLS
Estimate Your Payment
Estimated Payment
$ 1,561.01 per month $1,335.34 Principal & Interest $50.67 Property Tax $175.00 Homeowner's InsuranceChange Payment Information
Privacy Policy / DMCA Notice / ADA Accessibility


This site is hosted, designed and copyright
© 1994 - 2026 by
Delta Media Group, Inc. -- Patent Pending --
815 Cedar Creek Drive | MLS# 10794052
This single family home located at 815 Cedar Creek Drive, Suwanee, GA 30024 is currently listed for sale with an asking price of $600,000. This property was built in 1996 and has 4 bedrooms and 3 full baths with 3660 sq. ft. Cedar Creek Drive is located in the Autumn Ridge subdivision. Search Autumn Ridge real estate on randihadeen.crye-leike.com today.