- Cell: (404) 590-3379
- That's myrealtHER!

Randi Hadeen
BEDS4
BATHS2 full 1 partial
SQUARE FEET2,665
MLS#10797377
STATUSNew
PROPERTY TYPEResidential - Single Family
NEIGHBORHOODGainesville
Property Description
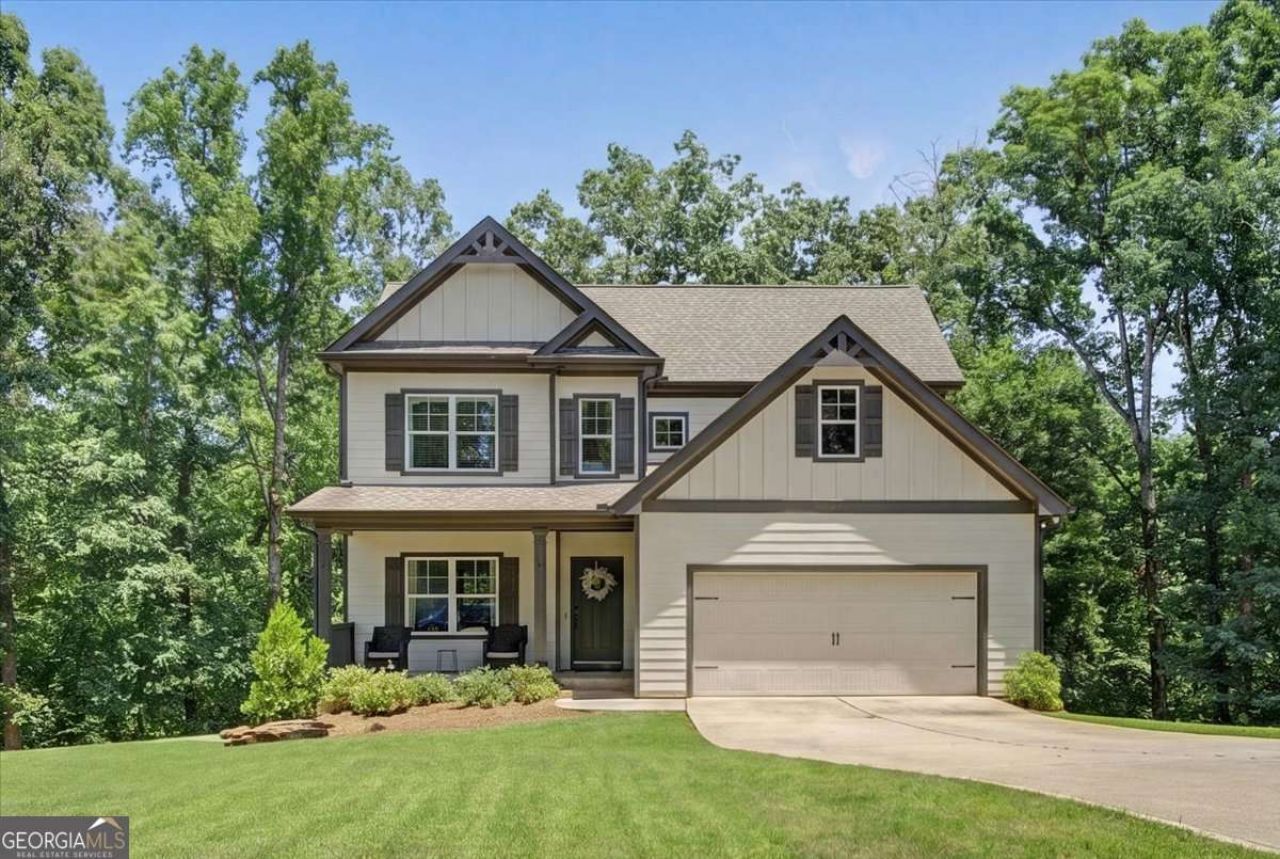
Nestled on a wooded 0.85 acre lot, this like new 4 bedroom, 2.5 bath home offers both space and convenience AND NO HOA! Located in sought-after FORSYTH County School District and minutes from multiple LAKE LANIER boat ramps, shopping, dining and recreation. The OPEN CONCEPT floor plan features a spacious kitchen with a FARMHOUSE SINK, built-in breakfast nook with wraparound seating and an abundance of storage overlooking the family room. Enjoy year-round relaxation on the screened porch overlooking peaceful wooded views. Upstairs, you will find three bedrooms and a conveniently located laundry room. The FINISHED basement provides FLEXIBLE space for a HOME OFFICE, GYM, or GUEST SUITE and ready for an additional bathroom. Additional features include a whole-house water filtration system. With a private setting, versatile living spaces and an amazing location near LAKE LANIER, and NO HOA, this home is a rare find. UP TO $7500 LENDER CREDIT with preferred lender.
Property Features
Property Type: Residential - Single Family
Basement: Yes
Basement: Bath/Stubbed, Daylight, Exterior Entry, Finished, Interior Entry
Cooling: Ceiling Fan(s), Central Air
Fireplaces: 1
Garage: 2 car attached
Heating: Central
Home Style: Craftsman
Lot Size: 0.85 Acres
Roof Type: Composition
Stories: 3.0
Taxes: $4,212
Year Built: 2020
Feature Descriptions
Additional Rooms: Bonus Room, Family Room, Foyer, Laundry
Appliances: Dishwasher, Microwave, Other, Range
Days on Site: 6
Dining Room: Seats 12+
Exterior: Concrete
Fireplace Type: Family Room
Flooring: Carpet, Tile, Vinyl
Foundation: Slab
Interior: Beamed Ceilings, Double Vanity, High Ceilings, Walk-In Closet(s)
Kitchen: Breakfast Area, Breakfast Bar, Kitchen Island, Pantry, Solid Surface Counters
Parking Notes: Garage, Attached, Kitchen Level, Garage Door Opener
Security Features: Smoke Detector(s)
Sewer: Septic Tank
Topography: None
Utilities: Cable Available, Electricity Available, Water Available
Vegetation: Wooded
Water: Public
Window Features: Double Pane Windows
Local Schools
High School: East Forsyth
Middle School: Little Mill
Elementary School: Chestatee
Listed By / Shown By
Listed By
Agency Name: Atlanta Communities
Agency Phone: 770-637-5070
Shown By
Agent Name: Randi Hadeen
Agent Phone: Cell: (404) 590-3379
Agency Title: Crye-Leike Real Estate Services

Source: GAMLS
Estimate Your Payment
Estimated Payment
$ 1,609.62 per month $1,112.78 Principal & Interest $351.00 Property Tax $145.83 Homeowner's InsuranceChange Payment Information
Privacy Policy / DMCA Notice / ADA Accessibility


This site is hosted, designed and copyright
© 1994 - 2026 by
Delta Media Group, Inc. -- Patent Pending --
8514 Mcbride Lane | MLS# 10797377
This single family home located at 8514 Mcbride Lane, Gainesville, GA 30506 is currently listed for sale with an asking price of $499,999. This property was built in 2020 and has 4 bedrooms and 2 full and 1 partial baths with 2665 sq. ft.Search Gainesville real estate on randihadeen.crye-leike.com today.