- Cell: (404) 590-3379
- That's myrealtHER!

Randi Hadeen
BEDS3
BATHS2 full
SQUARE FEET1,490
MLS#10817422
STATUSNew
PROPERTY TYPEResidential - Single Family
SUBDIVISIONMeadow Glen
NEIGHBORHOODFairburn
Property Description
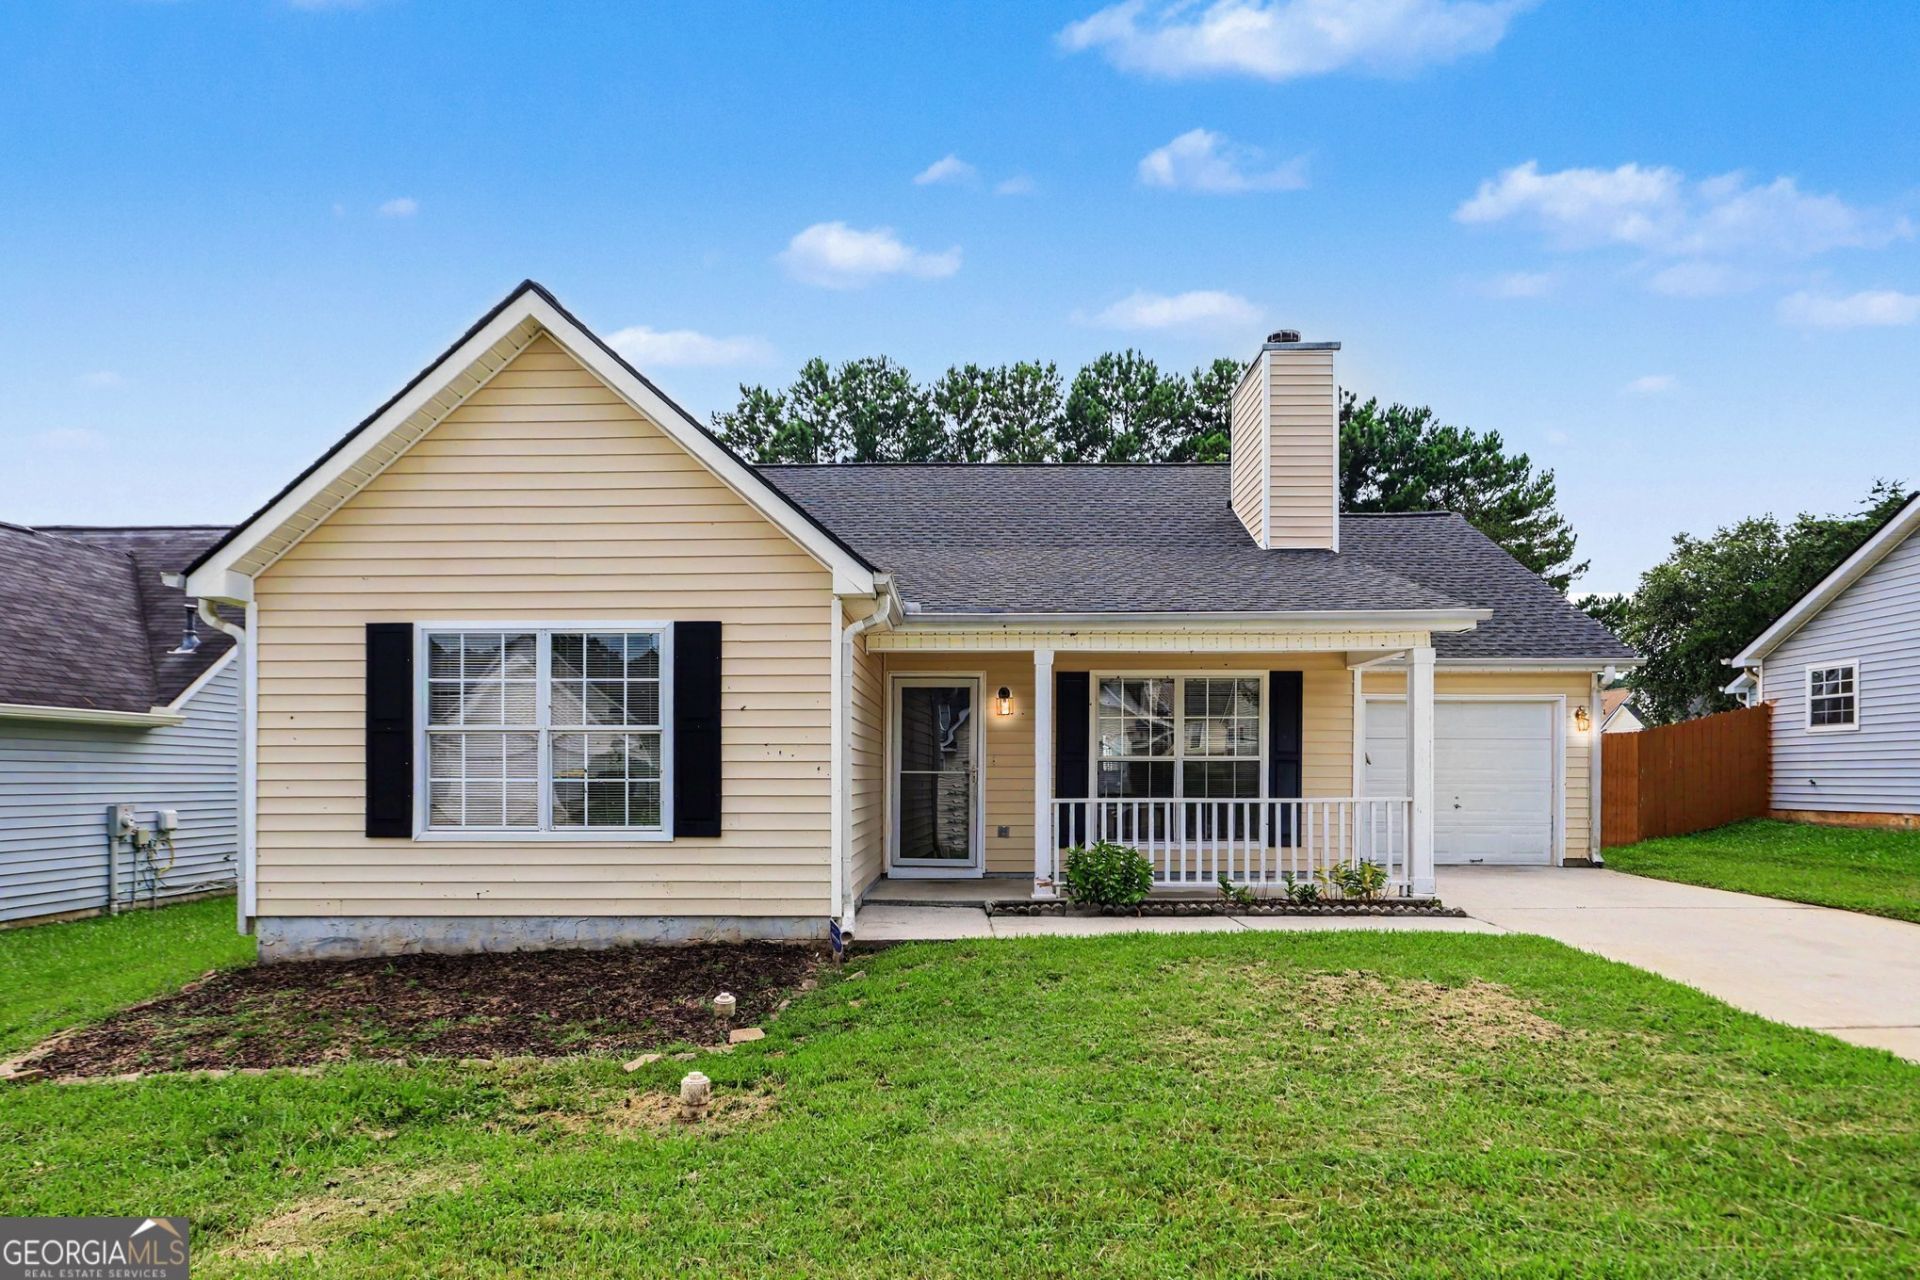
Welcome to Fairburn... where your next chapter begins! Pull up a chair... because this 3-bedroom, 2-bath ranch just might be the one you've been waiting for. Step inside to new luxury vinyl plank flooring, an abundance of natural light, and beautiful architectural archways that add charm and character throughout the home. The split-bedroom floor plan offers the perfect balance of privacy and functionality, while the factory-built fireplace creates a cozy gathering space for family and friends. The Primary Suite is tucked away from the secondary bedrooms and features a private en suite bathroom, creating your own peaceful retreat at the end of the day. A separate dining room is ready for holiday dinners and celebrations, and the bonus room gives you the flexibility for a home office, playroom, media room, or gym-the choice is yours. The hardest part? Deciding where to put your furniture... because you're going to want to move in. We left the lights on-schedule your private tour today!
Property Features
Property Type: Residential - Single Family
Basement: None
Cooling: Ceiling Fan(s), Central Air
Fireplaces: 1
Garage: 3 car attached
Heating: Central, Forced Air, Hot Water, Natural Gas
Home Style: Ranch, Traditional
Lot Size: 0.14 Acres
Stories: 1.0
Taxes: $1,440
Year Built: 2001
Feature Descriptions
Additional Rooms: Bonus Room
Amenities: Sidewalks, Street Lights, Walk To Schools, Near Shopping
Appliances: Dishwasher, Microwave, Refrigerator
Days on Site: 1
Exterior: Vinyl Siding
Fireplace Type: Factory Built, Living Room
Flooring: Carpet
Foundation: Slab
Interior: High Ceilings, Master On Main Level, Split Bedroom Plan, Tray Ceiling(s), Vaulted Ceiling(s), Walk-In Closet(s)
Kitchen: Kitchen Island, Solid Surface Counters
Parking Notes: Garage, Attached, Side/Rear Entrance
Security Features: Carbon Monoxide Detector(s), Smoke Detector(s)
Sewer: Public Sewer
Topography: Level
Utilities: Electricity Available, High Speed Internet, Natural Gas Available, Sewer Available, Underground Utilities
Water: Public
Water: No Dock Or Boathouse
Window Features: Double Pane Windows, Window Treatments
Local Schools
High School: Creekside
Middle School: Bear Creek
Elementary School: E C West
Listed By / Shown By
Listed By
Agency Name: Mark Spain Real Estate
Agency Phone: 770-886-9000
Shown By
Agent Name: Randi Hadeen
Agent Phone: Cell: (404) 590-3379
Agency Title: Crye-Leike Real Estate Services

Source: GAMLS
Estimate Your Payment
Estimated Payment
$ 817.27 per month $616.48 Principal & Interest $120.00 Property Tax $80.79 Homeowner's InsuranceChange Payment Information
Privacy Policy / DMCA Notice / ADA Accessibility


This site is hosted, designed and copyright
© 1994 - 2026 by
Delta Media Group, Inc. -- Patent Pending --
9009 Highland Pass | MLS# 10817422
This single family home located at 9009 Highland Pass, Fairburn, GA 30213 is currently listed for sale with an asking price of $277,000. This property was built in 2001 and has 3 bedrooms and 2 full baths with 1490 sq. ft. Highland Pass is located in the Meadow Glen subdivision. Search Meadow Glen real estate on randihadeen.crye-leike.com today.