- Cell: (404) 590-3379
- That's myrealtHER!

Randi Hadeen
BEDS3
BATHS2 full 1 partial
SQUARE FEET1,768
MLS#7814345
STATUS
PROPERTY TYPEResidential - Single Family
SUBDIVISIONShakerage Farms
SCHOOLJohns Creek - Lambert
Property Description
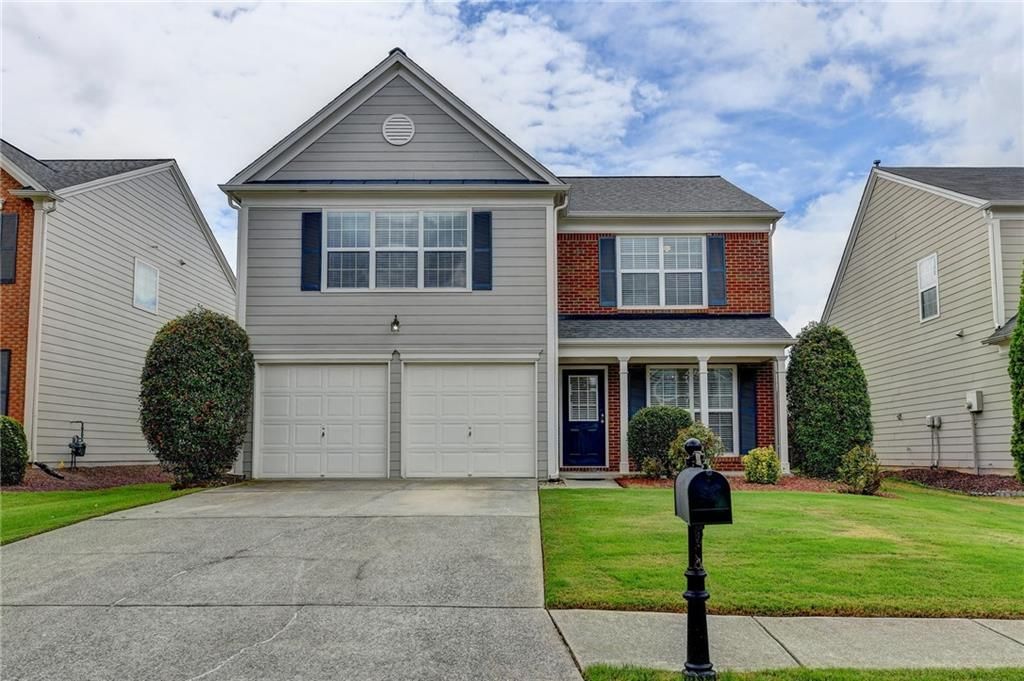
Rarely hard to find this valuable single-family home in highly sought-after top schools' district. Only 5 minutes away from the soon-to-be opened Medley in Johns Creek where is 43-acre mixed-use community with the newly opened Trader Joe's. This spacious house with 2-story high tall ceiling in the living room full of windows to invite sunshine in every day. A separate formal dining room is perfect for gatherings and entertaining with wonderful meals together. The open concept kitchen with newer stainless gas stove and dishwasher and the breakfast area are where wonderful memories and laughers created. A separate laundry room included newer front-loaded washer and dryer. The spacious master suite with huge windows always brightens your days. Separate his-and-her vanity in the master bathroom gives you plenty of counter space. A large deep soaking bathtub to enjoy and relax. Spacious backyard with a patio for you to cook out and play balls. The community offers a swimming pool and playground to enjoy summers and weekend afternoons. You can finally stop looking and find a place to call HOME now.
Property Features
Property Type: Residential - Single Family
Cooling: Ceiling Fan(s), Central Air, Electric, Gas
Fireplaces: 1
Garage: 2 car attached
Heating: Central
Home Style: Traditional
Lot Size: 0.13 Acres
Roof Type: Asbestos Shingle, Shingle
Taxes: $5,450
Year Built: 2004
Feature Descriptions
Appliances: Dishwasher, Disposal, Dryer, Gas Cooktop
Association Fee Includes: Swim, Tennis
Bedroom Features: Oversized Master
Days on Site: 1
Dining: Seats 12+, Separate Dining Room
Exterior: Brick Front, Wood Siding
Fireplace: Gas Starter
HOA Fee: 850/Annually
HOA Y/N: Yes
Interior: Double Vanity, Entrance Foyer, High Speed Internet, Walk-In Closet(s)
Kitchen: Breakfast Bar, Breakfast Room, Cabinets White, Laminate Counters, Pantry, View to Family Room
Laundry: Common Area, Laundry Room, Main Level
Lot: Back Yard, Cleared, Landscaped, Level
Lot Dimensions: x
Master Bath: Double Vanity, Separate His/Hers, Separate Tub/Shower
Neighborhood Amenities: Curbs, Homeowners Assoc, Near Schools, Near Shopping, Playground, Pool, Sidewalks, Street Lights, Tennis Court(s)
Parking Notes: Attached, Driveway, Garage, Garage Faces Front, Kitche
Parking Total: 4
Road Frontage: City Street
Road Surface: Asphalt
Sewer: Public Sewer
Special View Info: Neighborhood
Utilities: Cable Available, Electricity Available, Natural Gas Available, Phone Available, Sewer Available, Water Available
Water: Public
Local Schools
High School: Lambert
Middle School: Riverwatch
Elementary School: Johns Creek
School District: Johns Creek - Lambert
Listed By / Shown By
Listed By
Agency Name: Keller Williams Realty Atlanta Partners
Agency Phone: 678-775-2600
Shown By
Agent Name: Randi Hadeen
Agent Phone: Cell: (404) 590-3379
Agency Title: Crye-Leike Real Estate Services

Source: FMLS
Estimate Your Payment
Estimated Payment
$ 1,674.77 per month $1,079.18 Principal & Interest $454.17 Property Tax $141.43 Homeowner's InsuranceChange Payment Information
Listings identified with the FMLS IDX logo come from FMLS and are held by brokerage firms other than the owner of this website and the listing brokerage is identified
in any listing details. Information is deemed reliable but is not guaranteed. If you believe any FMLS listing contains material that infringes your copyrighted
work, please click here DMCA Notice to review our DMCA policy and learn how to submit a takedown request. © 2026 First Multiple Listing Service, Inc.
Privacy Policy / DMCA Notice / ADA Accessibility


This site is hosted, designed and copyright
© 1994 - 2026 by
Delta Media Group, Inc. -- Patent Pending --
9210 Friarbridge Drive | MLS# 7814345
This single family home located at 9210 Friarbridge Drive , Suwanee, GA 30024 is currently listed for sale with an asking price of $484,900. This property was built in 2004 and has 3 bedrooms and 2 full and 1 partial baths with 1768 sq. ft. Friarbridge Drive is located in the Shakerage Farms subdivision within the Johns Creek - Lambert school district. Search Shakerage Farms real estate on randihadeen.crye-leike.com today.