- Cell: (404) 590-3379
- That's myrealtHER!

Randi Hadeen
BEDS3
BATHS2 full
SQUARE FEET1,409
MLS#10873620
STATUSNew
PROPERTY TYPEResidential - Single Family
SUBDIVISIONVillages Ellington
NEIGHBORHOODCovington
Property Description
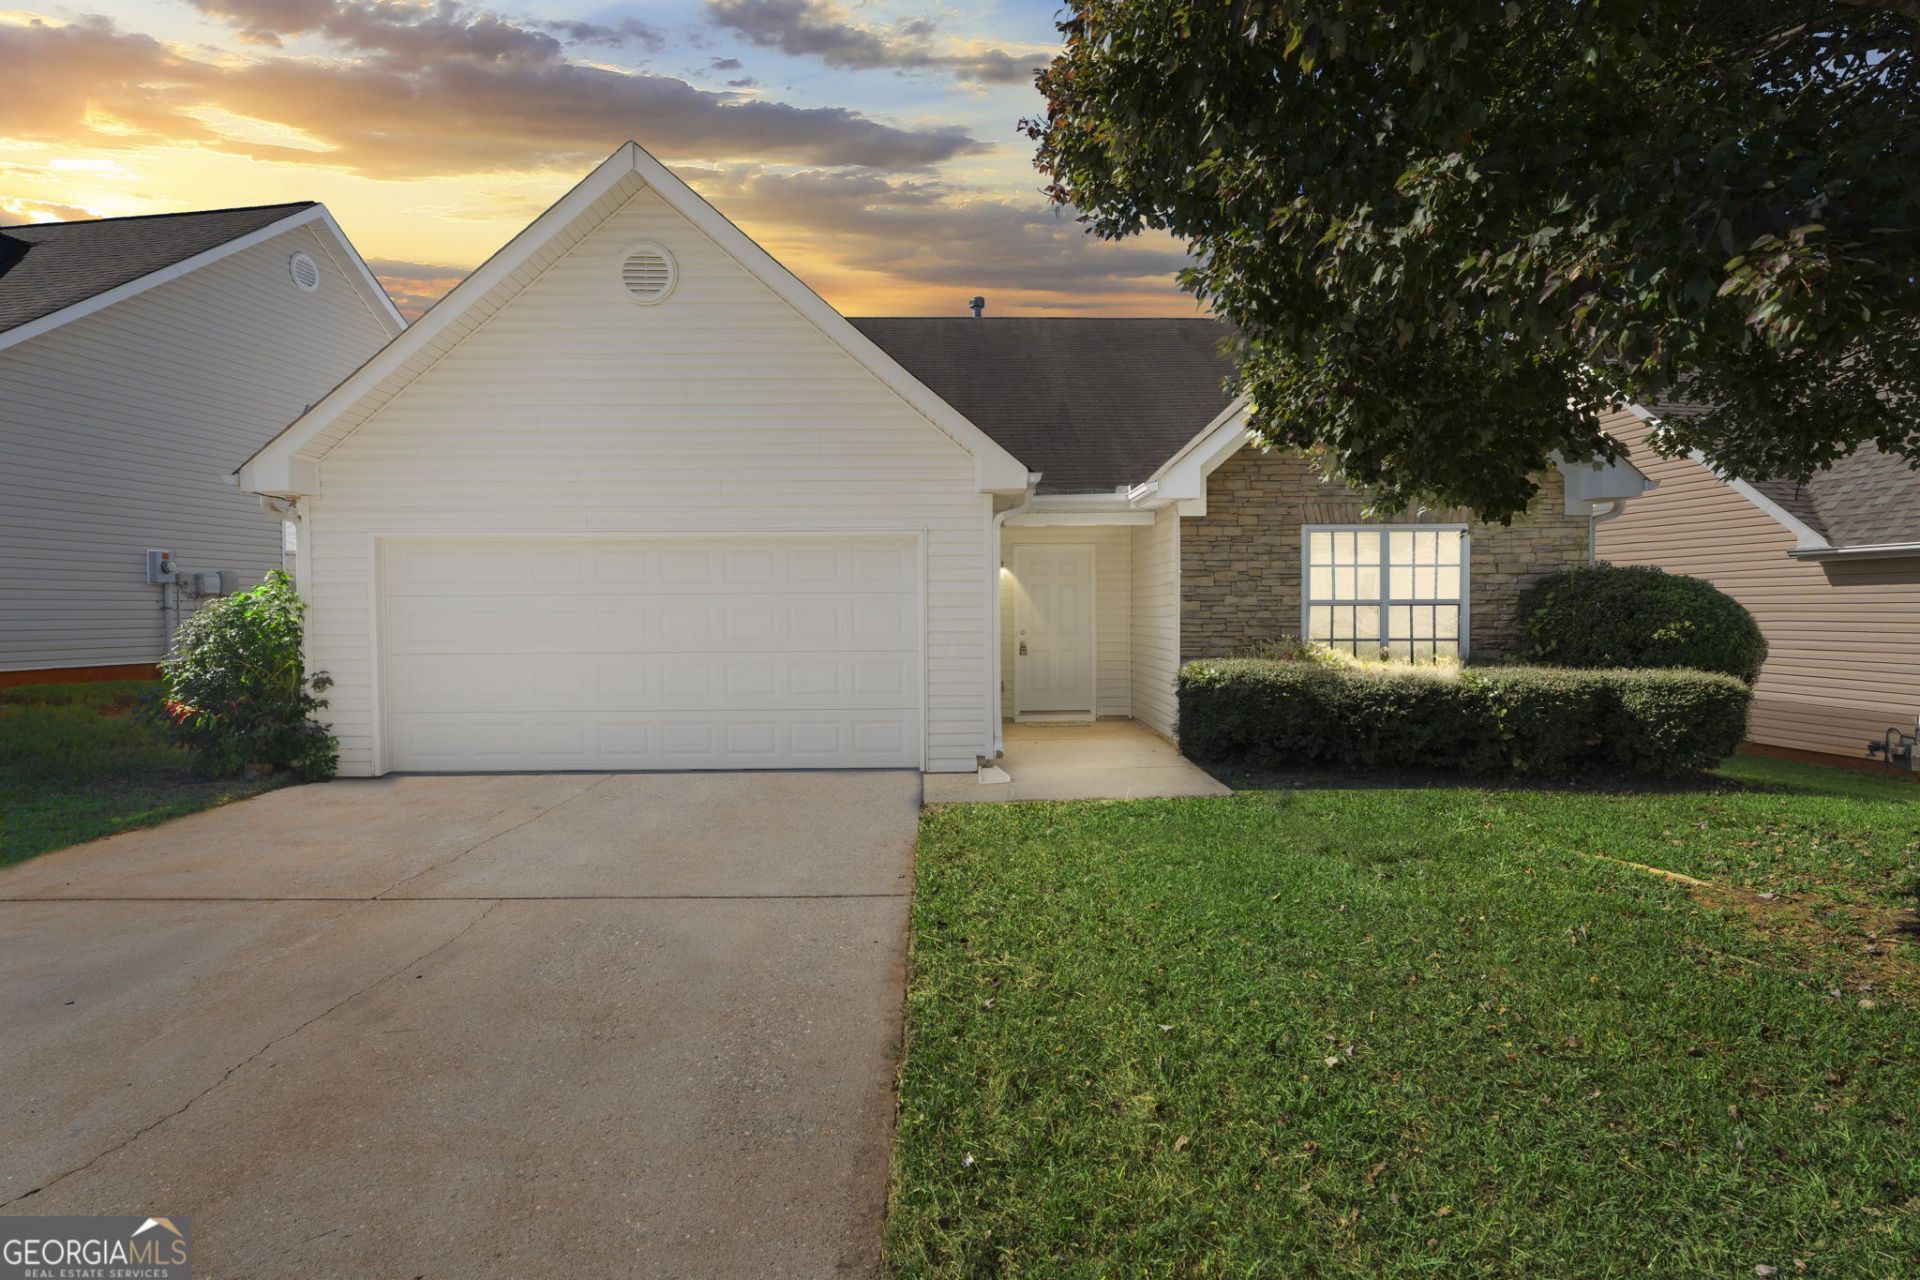
Looking for a touch of luxury at an affordable price? This low-maintenance ranch delivers a fresh, modern feel with renovations completed with quality in mind. Enjoy a split-bedroom floor plan, new flooring, new appliances, and a side-entry two-car garage. The spacious primary suite includes a large walk-in closet, while the additional bedrooms offer flexibility for guests, a home office, or whatever you may need. Enjoy the convenience of nearby Publix, Kroger, Walmart, restaurants, schools, banking, gas stations, and more. With easy access to Highway 278, I-20, and Covington Square, everyday essentials and local outings are within easy reach. Check out the list of grants and financing incentives this property is eligible for, including zero-down-payment and no-PMI programs, and schedule your tour today!
Property Features
Property Type: Residential - Single Family
Basement: None
Cooling: Central Air
Fireplaces: 1
Garage: 2
Heating: Central
Home Style: Brick Front, Other, Ranch, Traditional
Lot Size: 0.11 Acres
Stories: 1.0
Taxes: $2,664
Year Built: 2003
Feature Descriptions
Additional Rooms: Laundry, Other
Appliances: Dishwasher, Microwave, Other, Range, Refrigerator, Stainless Steel Appliance(s)
Fireplace Type: Living Room
Flooring: Other, Vinyl
Foundation: Slab
Interior: Double Vanity, High Ceilings, Master On Main Level, Other, Roommate Plan, Separate Shower, Soaking Tub, Split Bedroom Plan, Walk-In Closet(s)
Kitchen: Breakfast Area, Breakfast Bar, Country Kitchen, Pantry
Parking Notes: Garage
Sewer: Public Sewer
Water: Public
Local Schools
High School: Alcovy
Middle School: Veterans Memorial
Elementary School: West Newton
Listed By / Shown By
Listed By
Agency Name: Century 21 Connect Realty
Agency Phone: 770-640-6800
Shown By
Agent Name: Randi Hadeen
Agent Phone: Cell: (404) 590-3379
Agency Title: Crye-Leike Real Estate Services

Source: GAMLS
Estimate Your Payment
Estimated Payment
$ 889.07 per month $589.78 Principal & Interest $222.00 Property Tax $77.29 Homeowner's InsuranceChange Payment Information
Privacy Policy / DMCA Notice / ADA Accessibility


This site is hosted, designed and copyright
© 1994 - 2026 by
Delta Media Group, Inc. -- Patent Pending --
95 Collins Trace | MLS# 10873620
This single family home located at 95 Collins Trace, Covington, GA 30016 is currently listed for sale with an asking price of $265,000. This property was built in 2003 and has 3 bedrooms and 2 full baths with 1409 sq. ft. Collins Trace is located in the Villages Ellington subdivision. Search Villages Ellington real estate on randihadeen.crye-leike.com today.