- Cell: (404) 590-3379
- That's myrealtHER!

Randi Hadeen
BEDS4
BATHS4 full 1 partial
SQUARE FEET5,792
MLS#10879192
STATUSNew
PROPERTY TYPEResidential - Single Family
NEIGHBORHOODVilla Rica
Property Description
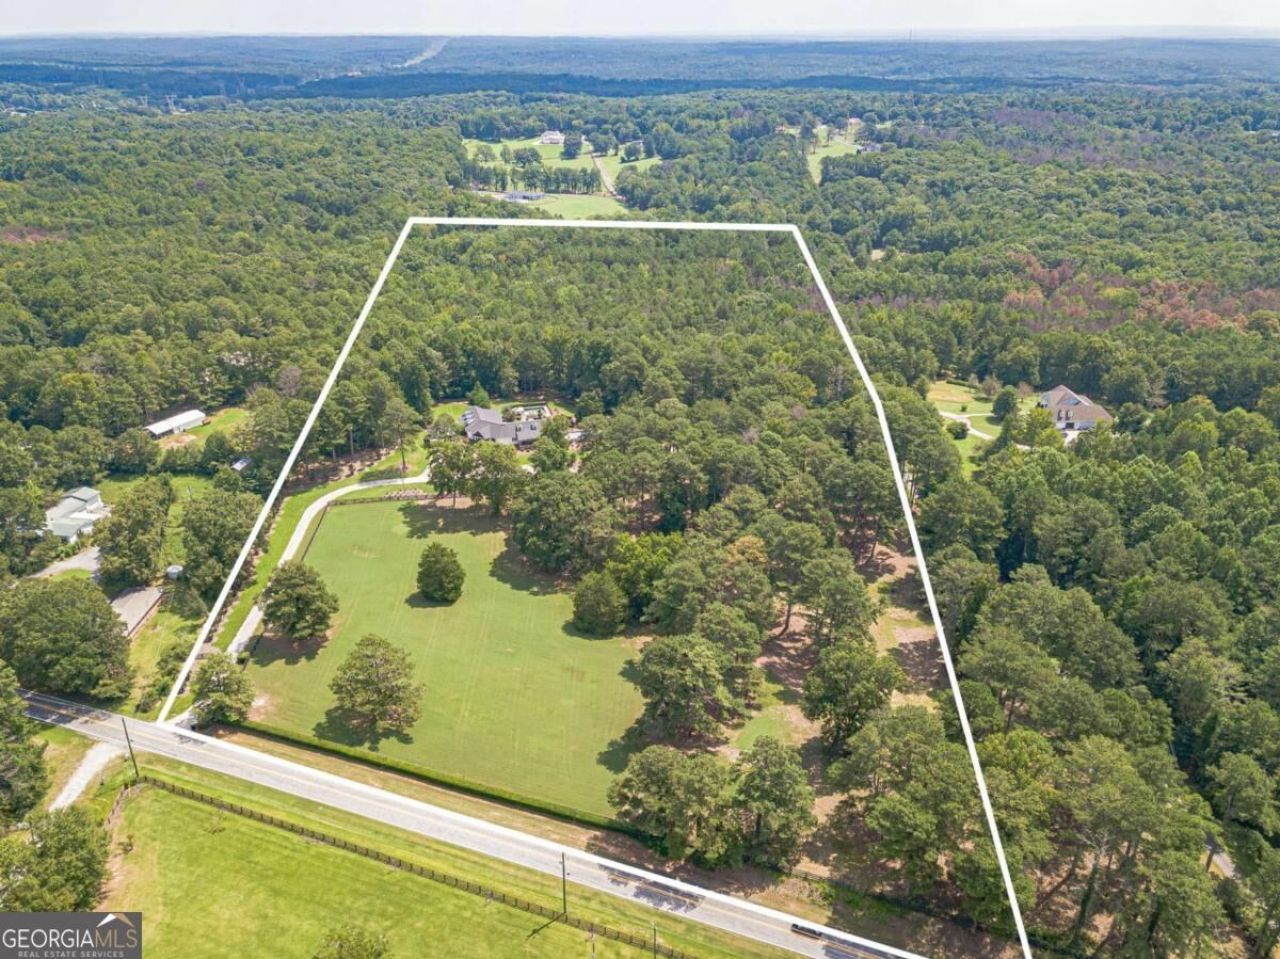
Discover a rare private estate on nearly 17 acres of scenic Georgia countryside, offering the perfect blend of luxury, recreation, and wide-open outdoor living. Your arrival begins with a stunning tree-lined driveway leading to a beautifully appointed home framed by sprawling grounds. Relax on the wraparound porch and take in serene mornings and sweeping views across the property. Built for elevated everyday living and memorable entertaining, the estate features a private pool, basketball court, dedicated gym space, and open pastureland with a barn, ideal for equestrian use, recreation, and endless outdoor enjoyment. An irrigated lawn keeps the grounds lush and well kept, while brand-new windows and HVAC add modern comfort and peace of mind. Inside, the home delivers generous space and flexibility, highlighted by a sought-after dual primary suite layout, perfect for multigenerational living, extended guests, or a private owner's retreat. With a grand approach, resort-style amenities, pasture and barn, and outstanding privacy, this property is more than a home. It is a private estate built for those seeking space, luxury, and lifestyle without compromise.
Property Features
Property Type: Residential - Single Family
Basement: Yes
Basement: Bath Finished, Daylight, Exterior Entry, Finished, Full, Interior Entry
Cooling: Ceiling Fan(s), Central Air, Electric
Fenced: Yes
Fireplaces: 2
Garage: 2
Heating: Central, Electric, Other
Home Style: Colonial, Traditional
Lot Size: 16.97 Acres
Stories: 2.0
Taxes: $7,463
Year Built: 1995
Feature Descriptions
Additional Rooms: Bonus Room, Den, Exercise Room, Family Room, Foyer, Game Room, Great Room, Laundry, Media Room, Office, Other
Amenities: Pool
Appliances: Cooktop, Dishwasher, Disposal, Double Oven, Dryer, Microwave, Range, Stainless Steel Appliance(s), Washer
Days on Site: 2
Dining Room: Seats 12+
Exterior: Vinyl Siding
Exterior: Garden, Gas Grill, Other, Sprinkler System
Fencing: Fenced
Fireplace Type: Other, Wood Burning Stove
Flooring: Hardwood, Other
Interior: Beamed Ceilings, Bookcases, Double Vanity, High Ceilings, Master On Main Level, Separate Shower, Soaking Tub, Split Bedroom Plan, Tile Bath, Vaulted Ceiling(s), Walk-In Closet(s), Wet Bar
Kitchen: Breakfast Area, Breakfast Bar, Kitchen Island, Second Kitchen, Solid Surface Counters, Walk-in Pantry
Parking Notes: Garage, Detached, Kitchen Level
Pool Features: In Ground
Security: yes
Security Features: Carbon Monoxide Detector(s), Gated Community, Security System, Smoke Detector(s)
Sewer: Septic Tank
Structures: Garage(s), Other, Stable(s), Workshop
Swimming Pool: Yes
Topography: Pasture, Private
Utilities: Cable Available, Electricity Available, High Speed Internet, Natural Gas Available, Phone Available, Water Available
Vegetation: Cleared, Partially Wooded
Water: Public, Well
Local Schools
High School: Alexander
Middle School: Mason Creek
Elementary School: Mason Creek
Listed By / Shown By
Listed By
Agency Name: Keller Williams West Atlanta
Agency Phone: 470-907-8266
Shown By
Agent Name: Randi Hadeen
Agent Phone: Cell: (404) 590-3379
Agency Title: Crye-Leike Real Estate Services

Source: GAMLS
Estimate Your Payment
Estimated Payment
$ 4,020.18 per month $3,004.51 Principal & Interest $621.92 Property Tax $393.75 Homeowner's InsuranceChange Payment Information
Privacy Policy / DMCA Notice / ADA Accessibility


This site is hosted, designed and copyright
© 1994 - 2026 by
Delta Media Group, Inc. -- Patent Pending --
9667 Ephesus Church Road | MLS# 10879192
This single family home located at 9667 Ephesus Church Road, Villa Rica, GA 30180 is currently listed for sale with an asking price of $1,350,000. This property was built in 1995 and has 4 bedrooms and 4 full and 1 partial baths with 5792 sq. ft.Search Villa Rica real estate on randihadeen.crye-leike.com today.